
BEDS4
BATHS2 full
SQUARE FEET1,820
MLS#1045994
STATUSActive
PROPERTY TYPEResidential - Single Family
SUBDIVISIONKnollwood Hills Sub
SCHOOLNorthwestern
Property Description
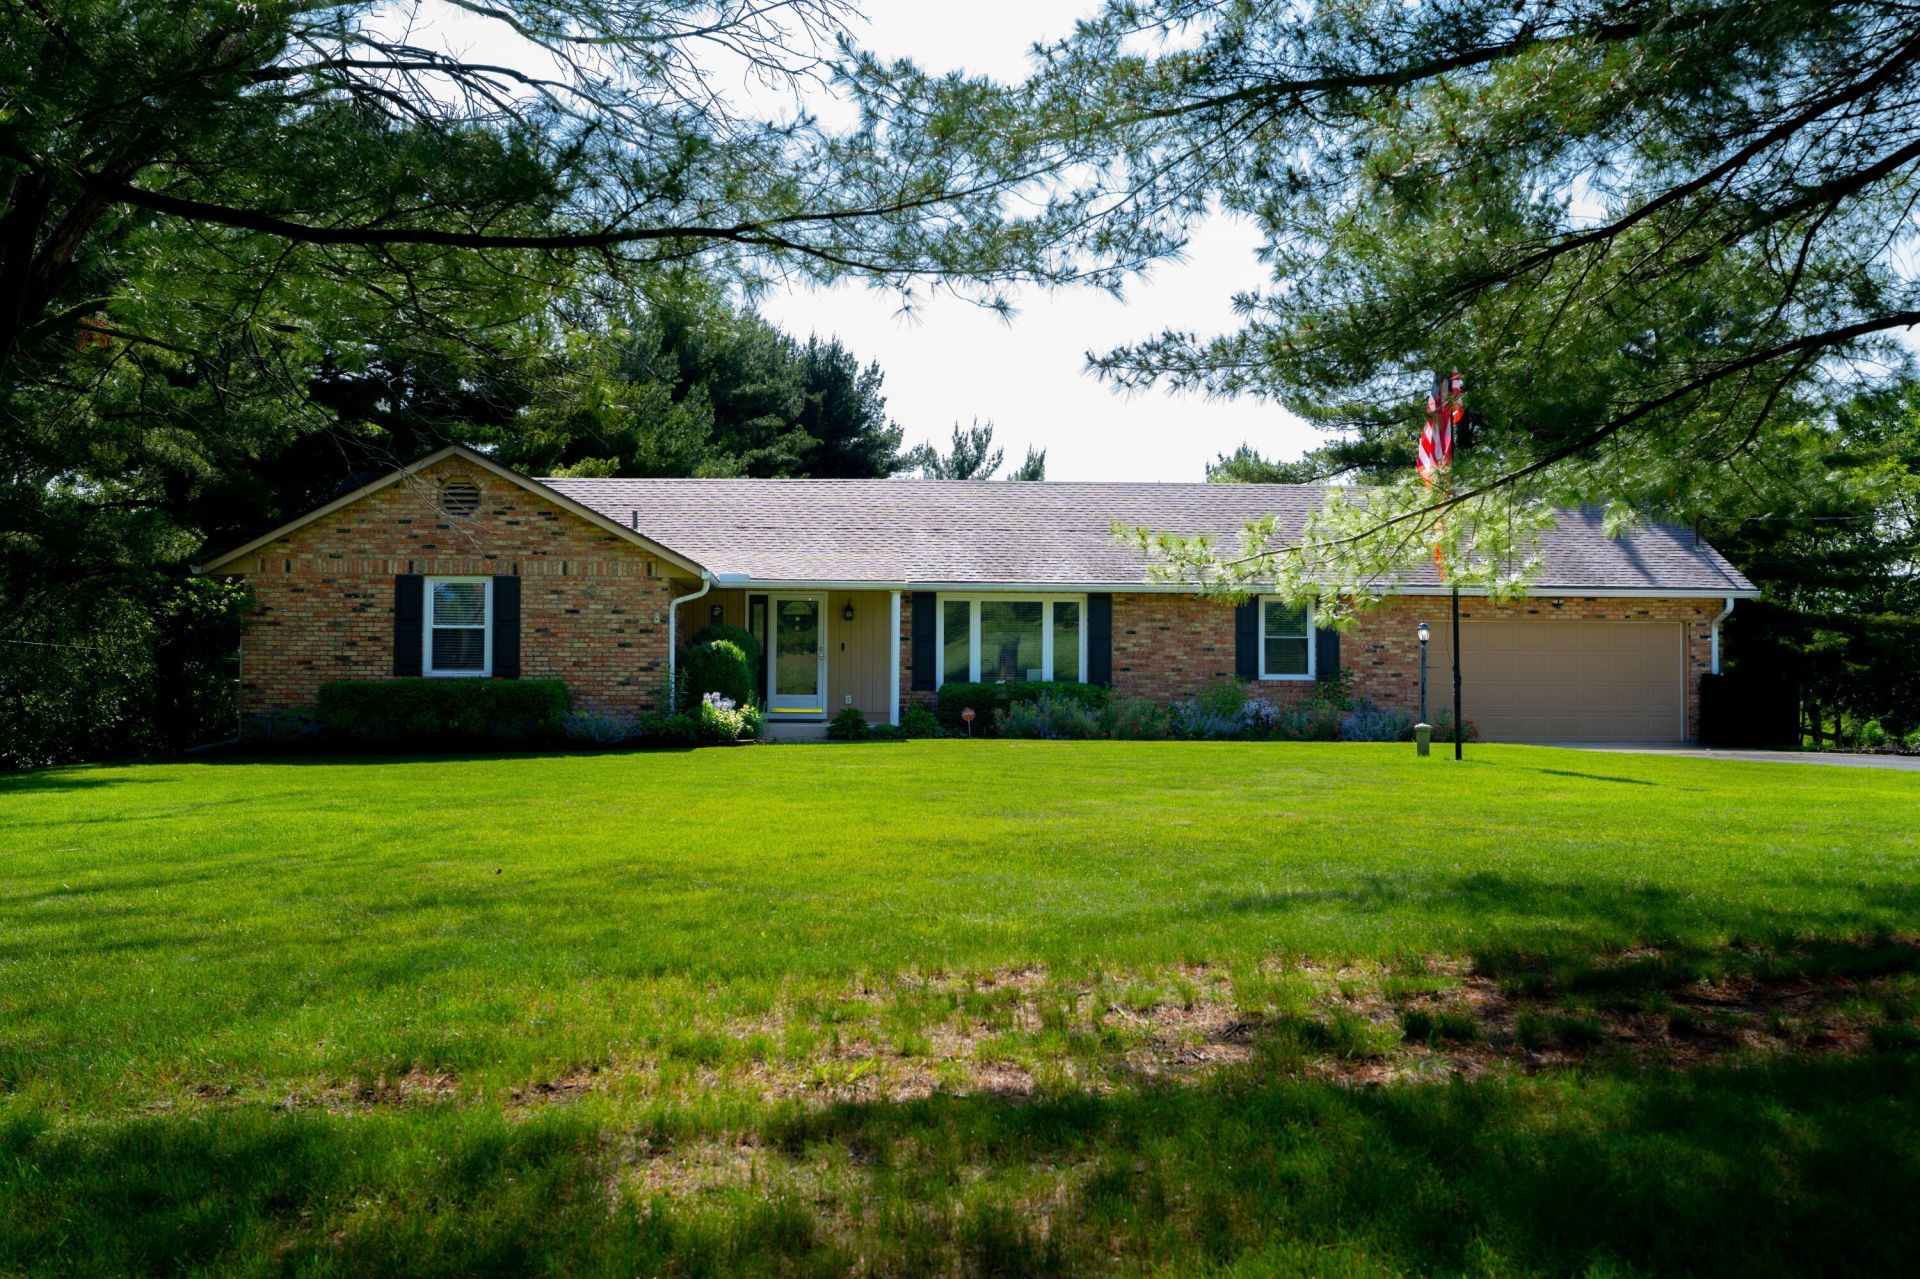
Welcome to this charming 4-bedroom, 2 full bath home located in Knollwood Hills subdivision! Situated on nearly an acre, this cozy property offers beautiful curb appeal, an expansive driveway, multiple storage sheds, and a fenced backyard featuring a freshly painted deck. Step inside and be warmly greeted by stunning exposed brick accents and spacious living areas. The large family room provides plenty of space to gather, while the living room flows openly into the kitchen, creating a comfortable and functional layout. The main level features 4 bedrooms and 2 full baths, including a generous primary suite with a ensuite bath. The basement adds even more versatility with a bonus room that could easily serve as a potential 5th bedroom, office, workout space, craft room, or hobby area. With plenty of room to run, roam, play, and entertain both inside and out, this property offers the perfect blend of comfort and functionality. Dont miss your chance to make this wonderful home yours!
Property Features
Property Type: Residential - Single Family
Basement: Block, Partially Finished
Cooling: Central Air
Fenced: Yes
Garage: 1.5 car attached
Garage: Attached
Heating: Electric
Home Style: Ranch
Lot Size: 0.91 Acres
Stories: 1.0
Taxes: $4,348
Year Built: 1973
Amenities
Walk-In Closet(s)
Attic
Deck
Fenced
Feature Descriptions
Additional Structures: Shed(s)
Appliances: Dishwasher, Refrigerator, Range
Exterior: Brick
Fireplace: Decorative, Wood Burning
Lot: Residential Lot
Lot Dimensions: .91
Parcel ID: 0500200023100005
Sewer: Septic Tank
Special Features: Bath 1st Floor, Bed 1st Floor
Structure Type: House
Water: Well
Zoning: Residential
Room Sizes
Living Room: 12.00X20.00 Level - 1
Dining Room: 11.00X12.00 Level - 1
Family Room: 12.00X18.00 Level - 1
Primary Bedroom: 12.00X18.00 Level - 1
Bedroom 2: 11.00X14.00 Level - 1
Bedroom 3: 10.00X11.00 Level - 1
Bedroom 4: 9.00X11.00 Level - 1
Local Schools
School District: Northwestern
Listed By / Shown By
Listed By
Agency Name: Always Sunny Realty, LLC
Agent Name: Sunny R Dhingra
Agency Phone: (937) 308-1122
Shown By
Agency Title: Key Realty
Agency Phone: 877-539-7589

Estimate Your Payment
Estimated Payment
$ 2,569.35 per month $2,097.64 Principal & Interest $362.33 Property Tax $109.38 Homeowner's Insurance
6126 Knollwood Road | MLS# 1045994
This single family home located at 6126 Knollwood Road, Springfield, OH 45502 is currently listed for sale with an asking price of $375,000. This property was built in 1973 and has 4 bedrooms and 2 full baths with 1820 sq. ft. Knollwood Road is located in the Knollwood Hills Sub subdivision within the Northwestern school district. Search Knollwood Hills Sub real estate on www.ikeyrealty.com today.