
BEDS3
BATHS2 full
SQUARE FEET1,533
MLS#20261084867
STATUSActive
PROPERTY TYPEResidential - Single Family
SCHOOLLinden
Property Description
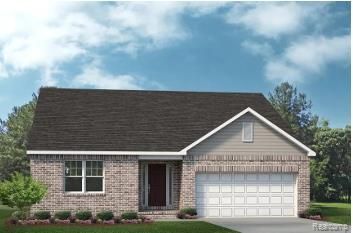
TO BE BUILT! Welcome to Cider Creek in sought-after Fenton Township, where Lombardo Homes proudly presents the Charlotte ranch floor plan. Offering approximately 1,533-3,180+ square feet across a variety of ranch and colonial-style homes, this community offers options to fit a range of lifestyles. The Charlotte features 3 bedrooms, 2 full bathrooms, 9-foot first-floor ceilings, and an open-concept layout designed for comfortable everyday living and entertaining. Enjoy a private primary suite with an en-suite bathroom and an oversized walk-in closet, convenient first-floor laundry, and abundant storage throughout. Ideally located near shopping, dining, and entertainment in Fenton and Linden, you'll enjoy easy access to local amenities while coming home to a thoughtfully designed new home. Added peace of mind comes with a 10-year structural warranty and a 10-year basement waterproofing warranty. Estimated build time is approximately 8-10 months. Photos may depict a decorated model or previously built home and may include features not offered as standard. Included elevation is Elevation A.
Property Features
Property Type: Residential - Single Family
Basement: Yes
Basement: Full, Unfinished
Cooling: Central Air
Garage: 2 car attached
Heating: Forced Air, Natural Gas
Home Style: Ranch
Lot Size: 0.27 Acres
Roof Type: Asphalt
Stories: 1.0
Taxes: $0
Year Built: 2026
Amenities
Programmable Thermostat
Feature Descriptions
Appliances: Disposal, Free Standing Electric Range, Gas Cooktop, Humidifier, Microwave, Water Softener Owned
Community Features: Sidewalks
Exterior: Brick, Vinyl Siding
HOA Fee: 330/ Quarterly
Laundry: Gas Dryer Hookup, Laundry Room, Washer Hookup
Lot Dimensions: 75x160
Parcel#: 0631626094
Parking: Two Car Garage, Attached, Driveway, Electricityin Garage, Garage Faces Front, Garage Door Opener
Parking Notes: Two Car Garage, Attached, Driveway, Electricityin
Patio/Porch: Covered
Pets Allowed: Cats Ok, Dogs Ok, Yes
Security: Carbon Monoxide Detectors, Smoke Detectors
Sewer: Public Sewer
Utilities: Cable Available, Underground Utilities
Water: Well
Window: EgressWindows
Room Sizes
Primary Bedroom: 13 X 13
Bedroom: 10 X 10
Breakfast Nook Room: 9 X 11
Great Room: 15 X 13
Kitchen: 11 X 11
Laundry: 6 X 8
Local Schools
School District: Linden
Listed By / Shown By
Listed By
Agency Name: Lombardo Realty
Agency Phone: 2484161462
Shown By
Agency Title: Key Realty
Agency Phone: 877-539-7589

Estimate Your Payment
Estimated Payment
$ 2,251.10 per month $2,139.54 Principal & Interest $0.00 Property Tax (data not provided by mls) $111.56 Homeowner's Insurance
6128 Minors Drive | MLS# 20261084867
This single family home located at 6128 Minors Drive , Fenton, Mi 48451 is currently listed for sale with an asking price of $382,490. This property was built in 2026 and has 3 bedrooms and 2 full baths with 1533 sq. ft. Minors Drive is located within the Linden school district. Search Fenton real estate on www.ikeyrealty.com today.