
BEDS5
BATHS2 full
SQUARE FEET2,340
MLS#50216658
STATUSActive
PROPERTY TYPEResidential - Single Family
SUBDIVISIONN-A
SCHOOLIshpeming Public School District
Property Description
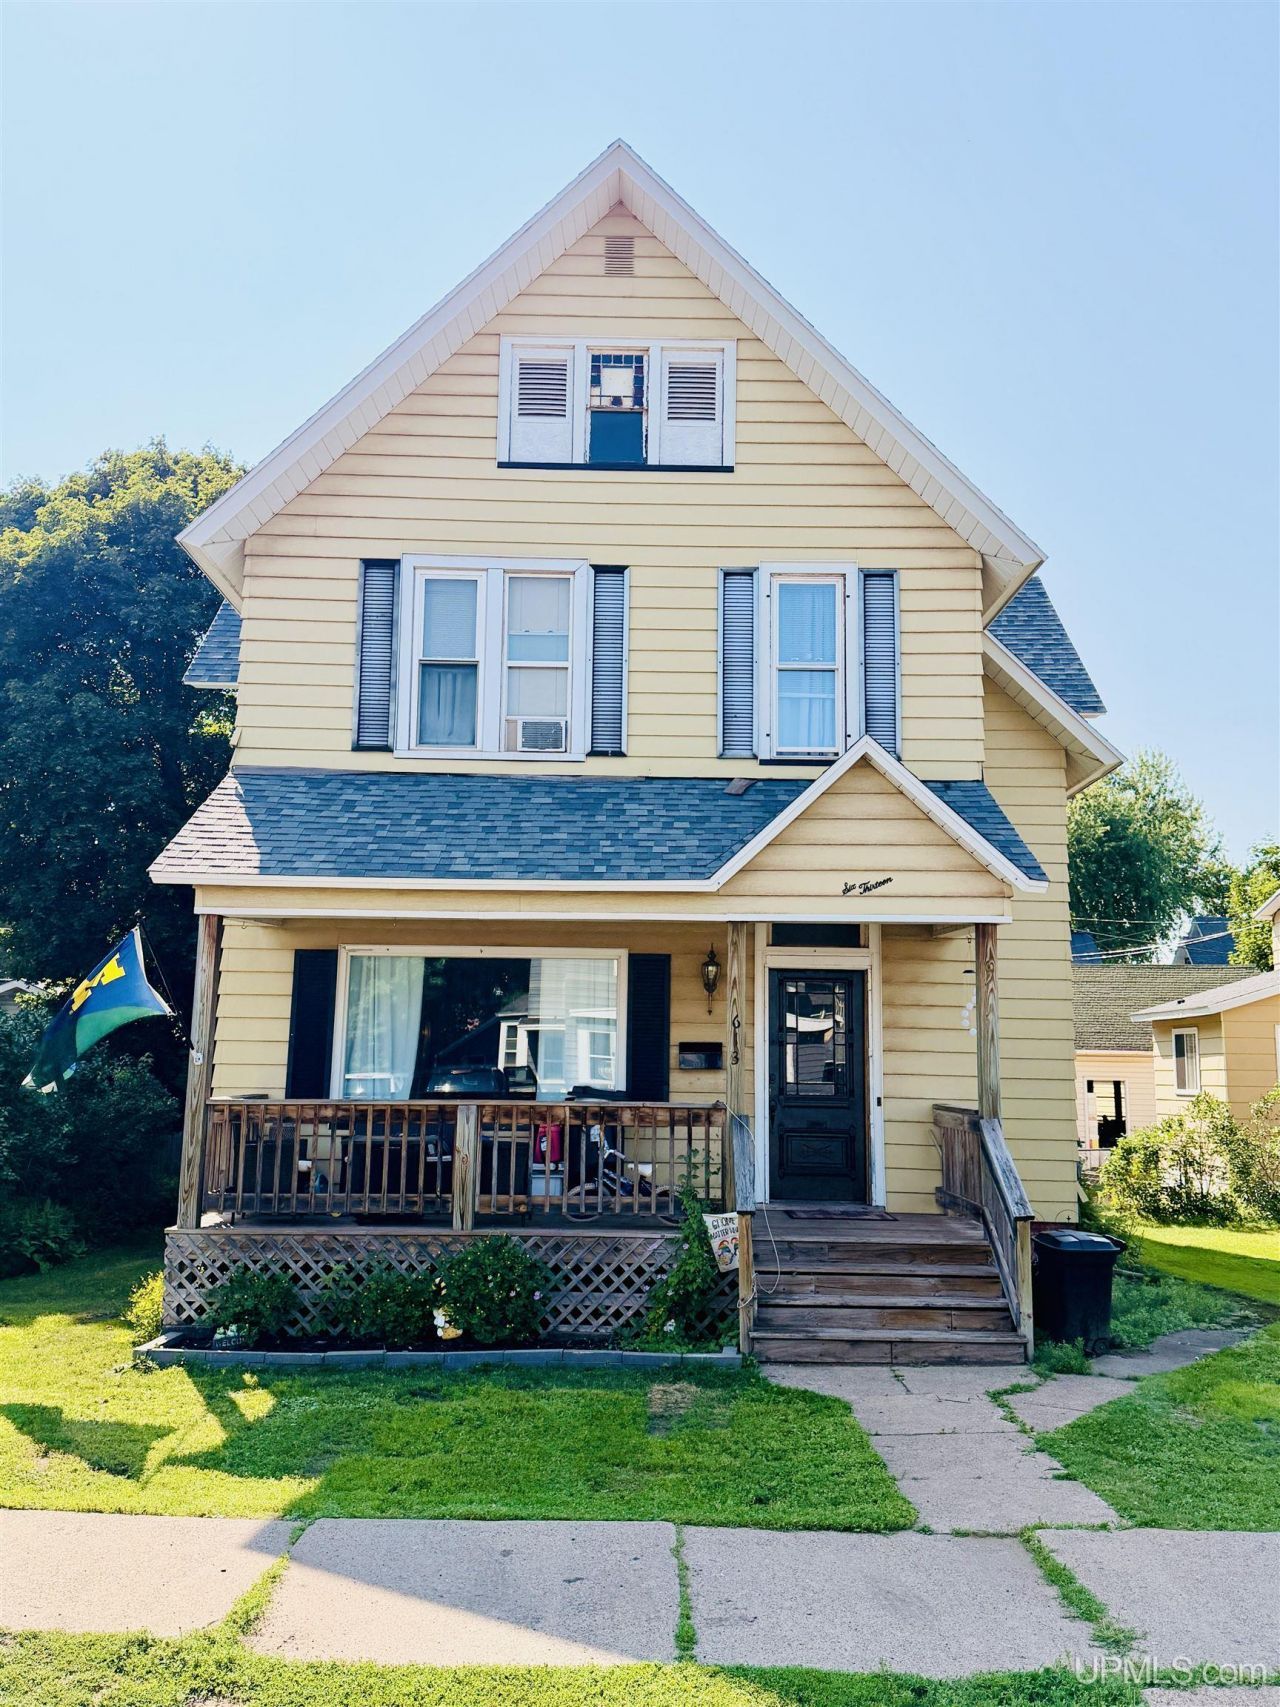
Welcome to this spacious Ishpeming home offering five bedrooms and two full bathrooms, with a welcoming front porch that sets the tone from the moment you arrive. Inside, the beautiful kitchen features an island along with abundant cabinet space and storage, while the separate dining room provides a great setting for everyday meals or gatherings. The living room is filled with character and comfort, highlighted by a large bay window, hardwood floors, and a fireplace. The main floor includes a bedroom and a full bathroom with laundry for added convenience. A gorgeous staircase with ornate railing, along with the original-style trim, helps preserve the homes classic charm and sense of character. Upstairs, youll find four nicely sized bedrooms and an additional full bathroom, offering plenty of space for a variety of living arrangements. Outside, the fenced backyard and patio create a great space for relaxing or entertaining, and the one-car garage adds practical storage and parking. A new boiler is another valuable update to appreciate. Dont miss the opportunity to make this wonderful Ishpeming home your own?schedule your showing today!
Property Features
Property Type: Residential - Single Family
Basement: Yes
Basement: Full, Unfinished
Cooling: Ceiling Fan(s)
Fuel Type: Natural Gas
Garage: 1
Heating: Boiler
Home Style: Traditional
Lot Size: 0.13 Acres
Stories: 2.0
Taxes: $0
Year Built: 1900
Feature Descriptions
Appliances: Dishwasher, Dryer, Microwave, Range/Oven, Refrigerator, Washer
Days on Site: 3
Exterior: Aluminum
Exterior: Patio, Porch, Sidewalks
Fireplace: LivRoom Fireplace
Interior: Cable/Internet Avail., Hardwood Floors
Sewer: Public Sanitary
Summer Tax: 0
Water: Public Water
Water Features: None
Winter Tax: 0
Room Sizes
Bedroom 1: 14 X 15 Level Main
Bedroom 2: 15 X 12 Level Second
Bedroom 3: 19 X 13 Level Second
Bedroom 4: 14 X 10 Level Second
Dining Room: 14 X 14 Level Main
Kitchen: 15 X 13 Level Main
Living Room: 18 X 13 Level Main
Local Schools
High School: Ishpeming High School
Middle School: Ishpeming Middle School
Elementary School: Birchview Elementary School
School District: Ishpeming Public School District
Listed By / Shown By
Listed By
Agency Name: KELLER WILLIAMS FIRST UP
Agency Phone: 906-273-1183
Shown By
Agency Title: Key Realty
Agency Phone: 877-539-7589

Estimate Your Payment
Estimated Payment
$ 1,323.62 per month $1,258.03 Principal & Interest $0.00 Property Tax (data not provided by mls) $65.60 Homeowner's Insurance
613 N 4th Street | MLS# 50216658
This single family home located at 613 N 4th Street, Ishpeming, MI 49849 is currently listed for sale with an asking price of $224,900. This property was built in 1900 and has 5 bedrooms and 2 full baths with 2340 sq. ft. N 4th Street is located in the N-A subdivision within the Ishpeming Public School District school district. Search N-A real estate on www.ikeyrealty.com today.