
BEDS4
BATHS2 full
SQUARE FEET1,776
MLS#841394
STATUSPending
PROPERTY TYPEResidential - Single Family
SUBDIVISIONBrookwood Sub
SCHOOLBoone Township
Property Description
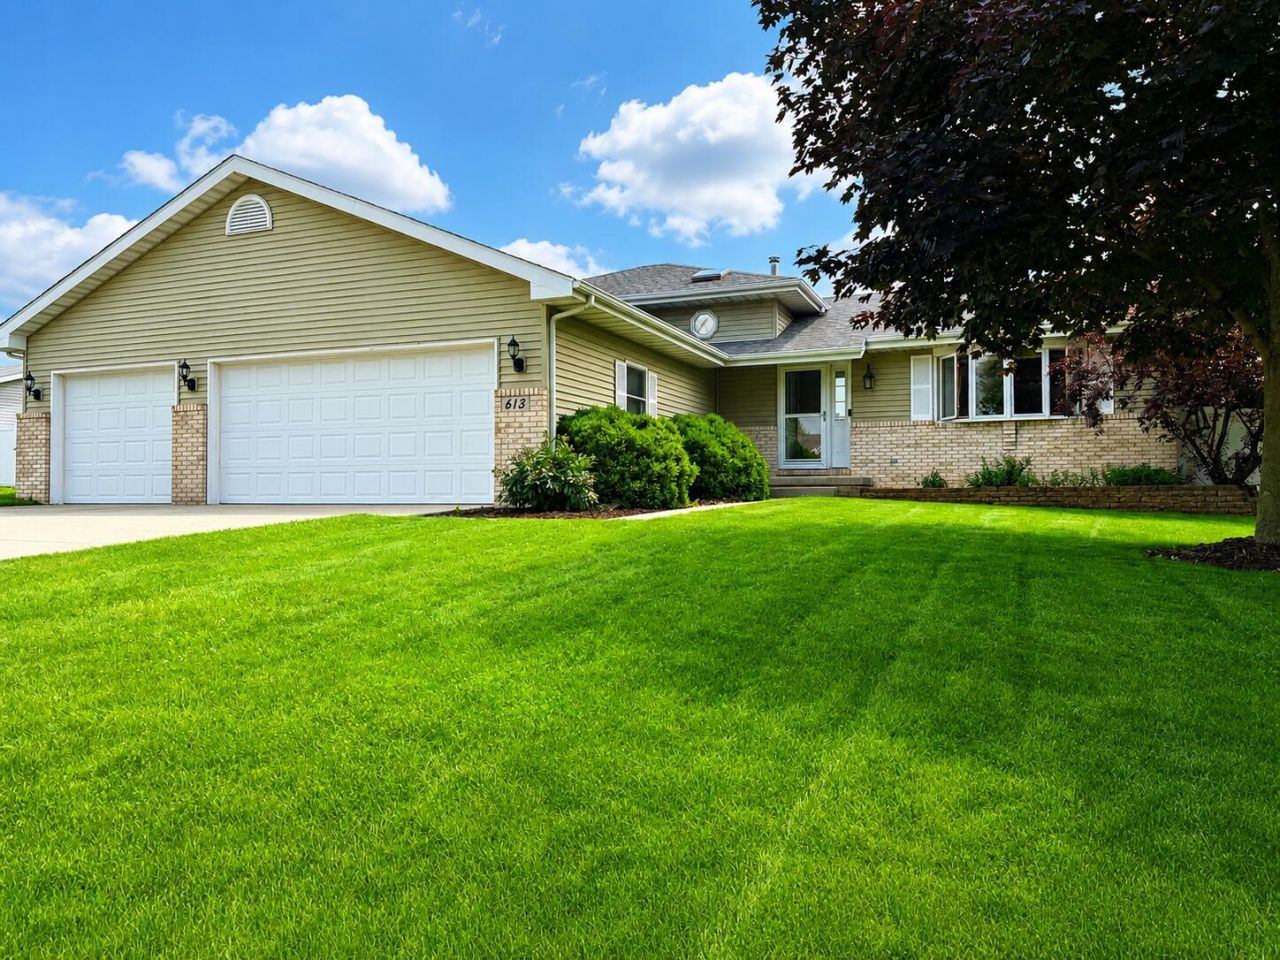
Enjoy the best of both worlds: peaceful country surroundings with town conveniences just a short drive away. This four-bedroom, two-bath trilevel, built in 2005, offers solid craftsmanship and a long list of custom upgrades. Sturdy two-by-six construction sets the tone. The kitchen shines with custom cabinetry, stainless steel appliances, a pantry, and a serving counter. The living room features luxury vinyl plank flooring, a vaulted ceiling, and a generous picture window. The lower level includes a family room warmed by a pellet stove fireplace, a bedroom, a full bath with whirlpool tub, and a laundry room, plus a lighted four-foot concrete crawl space for storage. Upstairs, three bedrooms share a full bath. The insulated three-car garage boasts built-in shelving and epoxy flooring. Outside, the fenced yard offers a concrete patio for grilling and a handy storage shed. Schedule your private tour today.
Property Features
Property Type: Residential - Single Family
Fireplaces: 1
Garage: 3
Heating: Forced Air, Natural Gas
Lot Size: 0.29 Acres
Taxes: $3,015
Year Built: 2005
Amenities
Pantry
Vaulted Ceiling(s)
Appliances
Dryer
Washer
Stainless Steel Appliance(s)
Range Hood
Refrigerator
Gas Water Heater
Gas Range
Dishwasher
Feature Descriptions
Days on Site: 36
Fireplace Features: Family Room
Lot: Back Yard, Landscaped, Front Yard
Parking Features: Driveway
Rooms Total: 9
Security Features: Smoke Detector(s)
Sewer: Public Sewer
Utilities: Electricity Connected, Water Connected, Sewer Connected, Natural Gas Connected
Water: Public
Room Sizes
Living Room: 19.0 x 12.6
Dining Room: 10.0 x 10.0
Kitchen: 11.0 x 10.0
Primary Bedroom: 12.8 x 12.5
Bedroom 2: 10.0 x 10.0
Bedroom 3: 10.0 x 9.5
Bedroom 4: 11.0 x 9.0
Family Room: 25.0 x 13.5
Laundry: 11.0 x 7.0
Local Schools
School District: Boone Township
Listed By / Shown By
Listed By
Agency Name: Collins & Collins Exec Realty
Agency Phone: (219) 921-3731
Shown By
Agency Title: Key Realty
Agency Phone: 877-539-7589

Estimate Your Payment
Estimated Payment
$ 2,222.85 per month $1,873.89 Principal & Interest $251.25 Property Tax $97.71 Homeowner's Insurance
613 Persimmon Pkwy | MLS# 841394
This single family home located at 613 Persimmon Pkwy, Hebron, IN 46341 is currently listed for sale with an asking price of $335,000. This property was built in 2005 and has 4 bedrooms and 2 full baths with 1776 sq. ft. Persimmon Pkwy is located in the Brookwood Sub subdivision within the Boone Township school district. Search Brookwood Sub real estate on www.ikeyrealty.com today.