
BEDS2
BATHS2 full
SQUARE FEET1,176
MLS#202639268
STATUSCont-AccptngBackupOffers
PROPERTY TYPEResidential - Single Family
SCHOOLMitchell Community Schools
Property Description
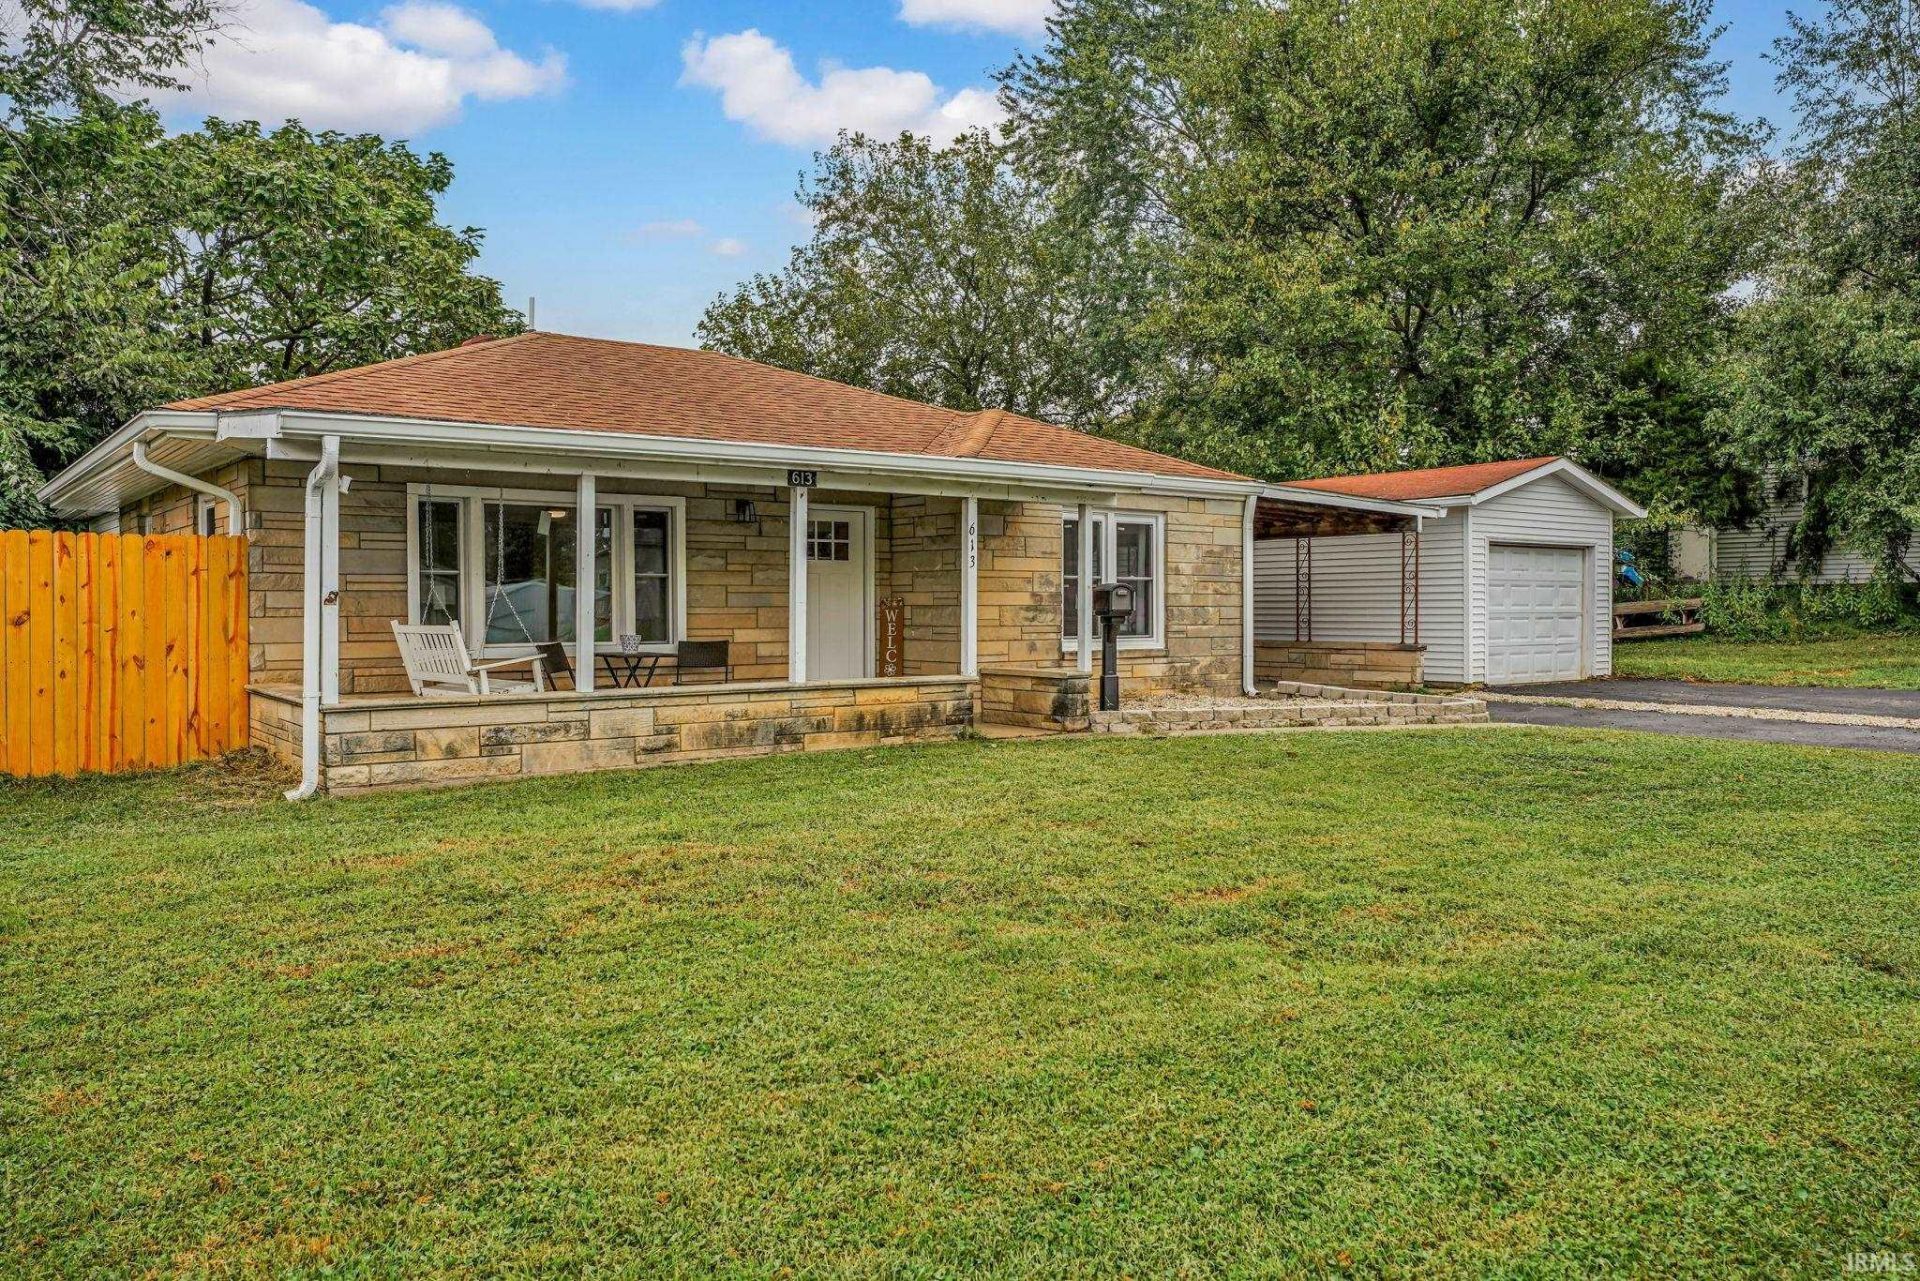
Completely updated and move-in ready! This beautifully renovated home offers modern updates throughout while maintaining plenty of charm and functionality. The home features new siding, new flooring throughout, all new windows, and a new HVAC system. The updated kitchen offers new cabinets, Quartz countertops, and brand new appliances, making it both stylish and functional. The 1 car garage includes a bonus room, providing additional space for storage, a home office, hobby room, or whatever best fits your needs. Outside, enjoy a large fully fenced yard, covered back deck, and .25 acre lot conveniently located in town. With major updates already completed, this home is ready for its next owner to simply move in and enjoy! Listing Agent is part owner.
Property Features
Property Type: Residential - Single Family
Basement: Crawl
Cooling: Central Air
Garage: 1
Heating: Gas
Home Style: Ranch
Lot Size: 0.25 Acres
Roof Type: Asphalt, Shingle
Stories: 1.0
Taxes: $717
Year Built: 1958
Feature Descriptions
Above Grade Finished SQFT: 1176
Amenities: Ceiling Fan(s), Countertops-Stone, Deck Covered, Dryer Hook Up Electric, Porch Covered, Range/Oven Hook Up Elec, Stand Up Shower, Tub/Shower Combination, Main Level Bedroom Suite, Main Floor Laundry, Washer Hook-Up
Days on Site: 7
Exterior: Stone
Garage SQFT: 220
Location: City/Town/Suburb
Lot: Level
Lot Dimensions: Irregular
Number of Rooms: 5
Sale Inclusions: Dishwasher, Microwave, Refrigerator, Range-Electric, Water Heater Gas
Sewer: City
Total Finished SQFT: 1176
Water: City
Room Sizes
Bedroom 1: 12x12 Level - Main
Bedroom 2: 13x12 Level - Main
Dining Room: 11x11 Level - Main
Kitchen: 14x11 Level - Main
Living Room: 19x11 Level - Main
Local Schools
High School: Mitchell
Middle School: Mitchell
Elementary School: Burris/Hatfield
School District: Mitchell Community Schools
Listed By / Shown By
Listed By
Agency Name: RE/MAX Acclaimed Properties
Agency Contact: cell: 812-583-6241
Agent Name: Taylor Spradlin
Shown By
Agency Title: Key Realty
Agency Phone: 877-539-7589

IDX information is provided exclusively for consumers’ personal, non-commercial use and may not be used for any purpose other than to identify prospective properties consumers may be interested in purchasing. Data is deemed reliable but is not guaranteed accurate by the MLS
Estimate Your Payment
Estimated Payment
$ 1,177.97 per month $1,062.81 Principal & Interest $59.75 Property Tax $55.42 Homeowner's Insurance
613 S 9th Street | MLS# 202639268
This single family home located at 613 S 9th Street, Mitchell, IN 47446 is currently listed for sale with an asking price of $190,000. This property was built in 1958 and has 2 bedrooms and 2 full baths with 1176 sq. ft. S 9th Street is located within the Mitchell Community Schools school district. Search Mitchell real estate on www.ikeyrealty.com today.