
BEDS2
BATHS2 full
SQUARE FEET1,444
MLS#22135192
STATUSActive
PROPERTY TYPEResidential - Single Family
SUBDIVISIONCrystal Lake
SCHOOLFranklin Township Com Sch Corp
Property Description
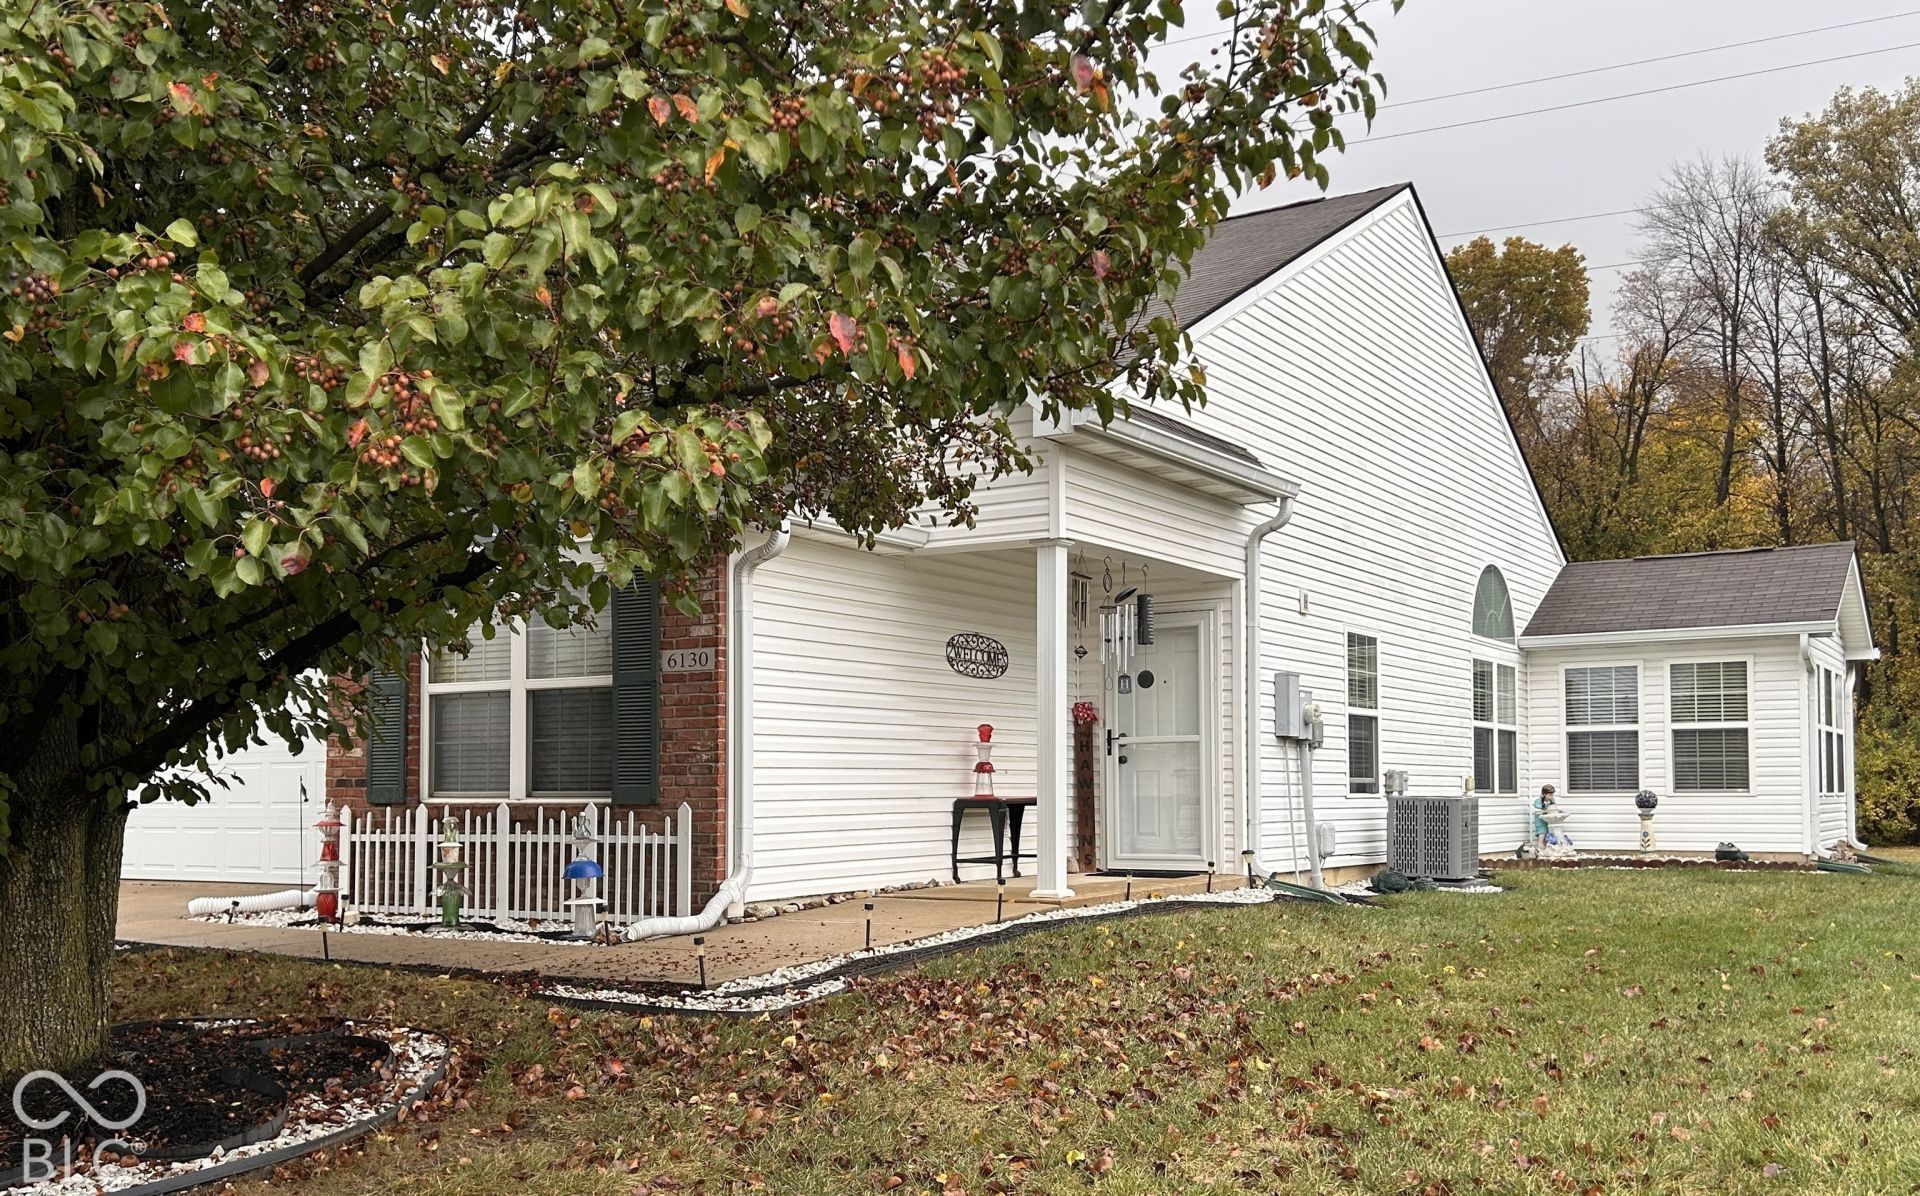
Welcome to 6130 Riva Ridge DR in Indianapolis, Indiana. Constructed in 2004, this 1,444-square-foot single-family residence is move-in ready and offers a welcoming atmosphere for those seeking a practical, efficient lifestyle. The home's design emphasizes comfort and ease of maintenance, making it a standout choice for anyone looking for a well-kept, inviting living space. The interior layout includes two bedrooms, providing flexible space for a home office, hobby area, or restful sleeping quarters. Complemented by two full bathrooms, the floor plan is thoughtfully configured to support daily routines with efficiency and privacy. The exterior amenities further enhance the property's functionality. A private patio serves as an ideal spot for outdoor relaxation or casual gatherings, while the attached garage offers convenient, protected parking and additional storage utility. Set on a 9,714-square-foot lot, the home balances its single-story footprint with generous outdoor space. HOA provides snow removal and lawn mowing. This move-in ready residence invites you to experience a lifestyle of comfort and convenience-schedule your private showing today to explore the potential of this exceptional home.
Property Features
Property Type: Residential - Single Family
Cooling: Central Air
Garage: 2
Heating: Forced Air, Natural Gas
Home Style: Ranch
Lot Size: 0.22 Acres
Stories: 1.0
Taxes: $2,040
Year Built: 2004
Appliances
Dishwasher
Dryer
Microwave
Gas Oven
Refrigerator
Washer
Gas Water Heater
Feature Descriptions
Bath: 2(Full-Main)
Days on Site: 2
Eating Area: Formal Dining Room
Equipment: Smoke Alarm
Exterior: Brick, Vinyl Siding
Formal Dining: Yes
Foundation: Slab
InteriorFeatures: Vaulted Ceiling(s), Walk-In Closet(s)
Total Rooms: 7
Water: Public
Room Sizes
Dining Room: 11x11
Sun Room: 9x11
Living Room: 15x21
Bedroom 2: 11x12
Primary Bedroom: 12x15
Laundry: 5x6
Kitchen: 10x11
Local Schools
School District: Franklin Township Com Sch Corp
Listed By / Shown By
Listed By
Agency Name: Keller Williams Indy Metro Partners
Agency Phone: 317-882-5900
Shown By
Agency Title: Key Realty
Agency Phone: 877-539-7589

Estimate Your Payment
Estimated Payment
$ 1,582.49 per month $1,342.49 Principal & Interest $170.00 Property Tax $70.00 Homeowner's Insurance
6130 Riva Ridge Drive | MLS# 22135192
This single family home located at 6130 Riva Ridge Drive , Indianapolis, IN 46237 is currently listed for sale with an asking price of $240,000. This property was built in 2004 and has 2 bedrooms and 2 full baths with 1444 sq. ft. Riva Ridge Drive is located in the Crystal Lake subdivision within the Franklin Township Com Sch Corp school district. Search Crystal Lake real estate on www.ikeyrealty.com today.