
BEDS4
BATHS3
SQUARE FEET3,677
MLS#1945875
STATUSNew
PROPERTY TYPEResidential - Condominium
SUBDIVISIONMI
SCHOOLTraverse City Area Public Schools
Property Description
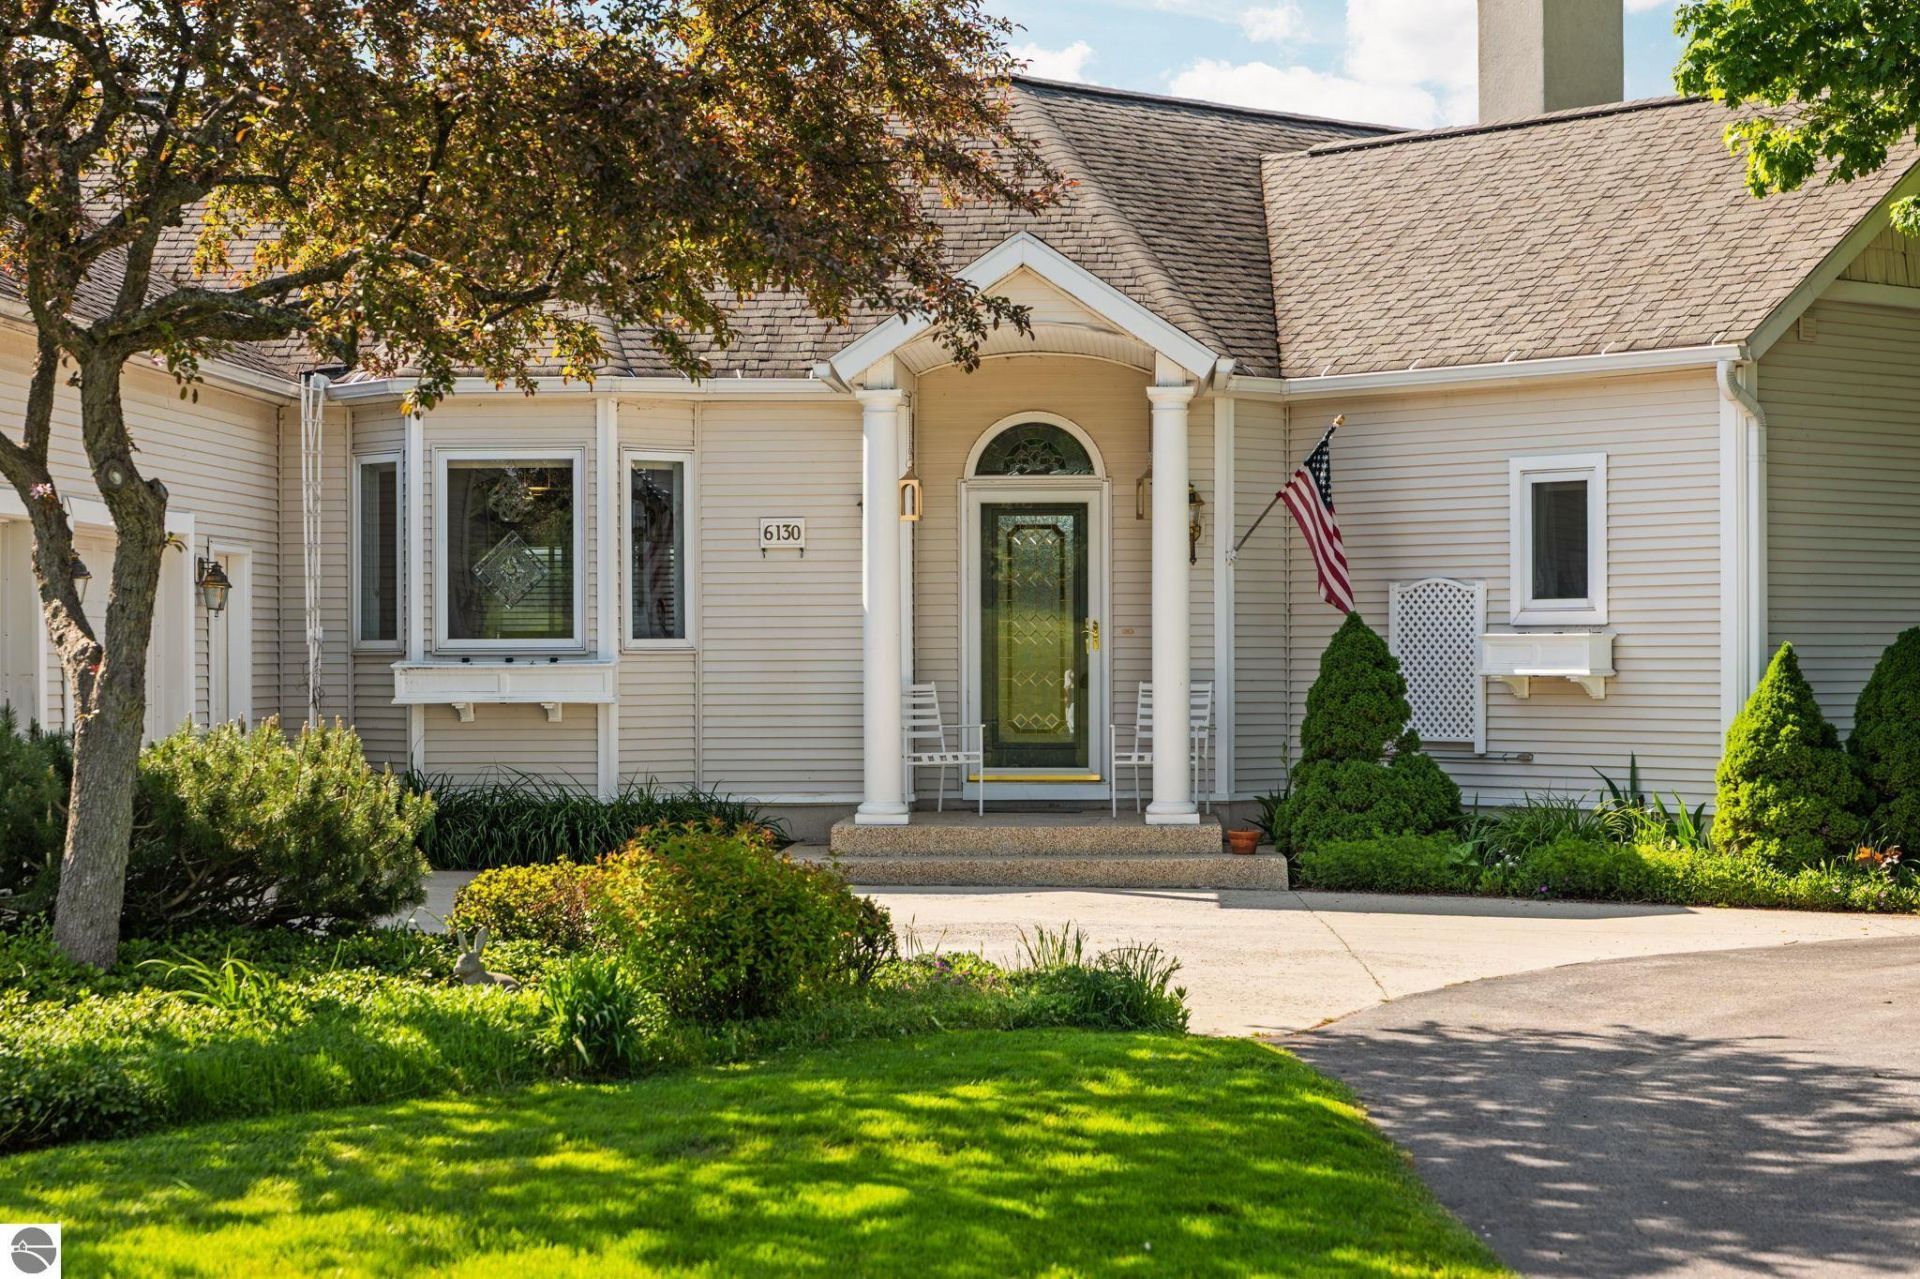
Spacious condo living overlooking The Bear at Grand Traverse Resort. This beautifully maintained 4 bed, 3 bath condo offers over 3,600 finished square feet with expansive living spaces and stunning golf course views throughout. The walkout lower level opens to a private patio overlooking the fairways, creating the perfect setting to relax or entertain. Enjoy the combination of peaceful resort-style living, generous room sizes, and an unbeatable location close to everything Northern Michigan has to offer.
Property Features
Property Type: Residential - Condominium
Basement: Poured Concrete
Home Style: Ranch, 1 Story, Ranch, 1 Story
Roof Type: Asphalt
Year Built: 1995
Feature Descriptions
Above Ground Finished SQFT: 2154
Appliance(s)/Equipment: Refrigerator, Oven/Range, Dishwasher, Microwave, Washer, Dryer, Blinds, Drapes, Curtain Rods
Condo/Unit Access: Limited Steps
Condo/Unit Level: First Floor Level
Construction: Frame
Days on Site: 1
Exterior: Sprinkler System, Patio, Golf Course View, Covered Porch, Landscaped
Garage/Parking: Attached, Door Opener, Paved Driveway, Concrete Floors
Heating/Cooling: Forced Air, Central Air
Heating/Cooling Source: Natural Gas
Interior: Cathedral Ceilings, Bay Window(s), Foyer Entrance, Walk-In Closet(s), Solid Surface Counters, Mud Room, Den/Study
Lot: Site Condo
Outbuilding(s): Yes
Road: Blacktop
Sewer: Municipal
Special View Info: Golf Course
Water: Municipal
Waterfront Type: No
Room Sizes
Primary Bedroom: 16.11x15.9 Level - Main Floor
Bedroom 2: 13.9x13.2 Level - Main Floor
Bedroom 3: 16.11x22.7 Level - Lower Floor
Bedroom 4: 15.2x14 Level - Lower Floor
Dining Room: 12.9x9.7 Level - Main Floor
Family Room: 32.11x24.3 Level - Lower Floor
Kitchen: 14.4x12.5 Level - Main Floor
Living Room: 21.7x18.7 Level - Main Floor
Local Schools
School District: Traverse City Area Public Schools
Listed By / Shown By
Listed By
Agency Name: REMAX Bayshore - Union St TC
Agency Phone: 231-941-4500
Shown By
Agency Title: Key Realty
Agency Phone: 877-539-7589

Estimate Your Payment
Estimated Payment
$ 4,095.64 per month $3,892.67 Principal & Interest $0.00 Property Tax (data not provided by mls) $202.97 Homeowner's Insurance
6130 Singletree Lane, Unit Unit 2 | MLS# 1945875
This condo located at 6130 Singletree Lane, Unit Unit 2, Williamsburg, MI 49690 is currently listed for sale with an asking price of $695,900. This property was built in 1995 and has 4 bedrooms with 3677 sq. ft. Singletree Lane, Unit Unit 2 is located in the MI subdivision within the Traverse City Area Public Schools school district. Search MI real estate on www.ikeyrealty.com today.