
BEDS3
BATHS2 full
SQUARE FEET1,786
MLS#260009616
STATUSActive Under Contract-Show
PROPERTY TYPEResidential - Mobile Home
SUBDIVISIONChurchill Downs Estates
Property Description
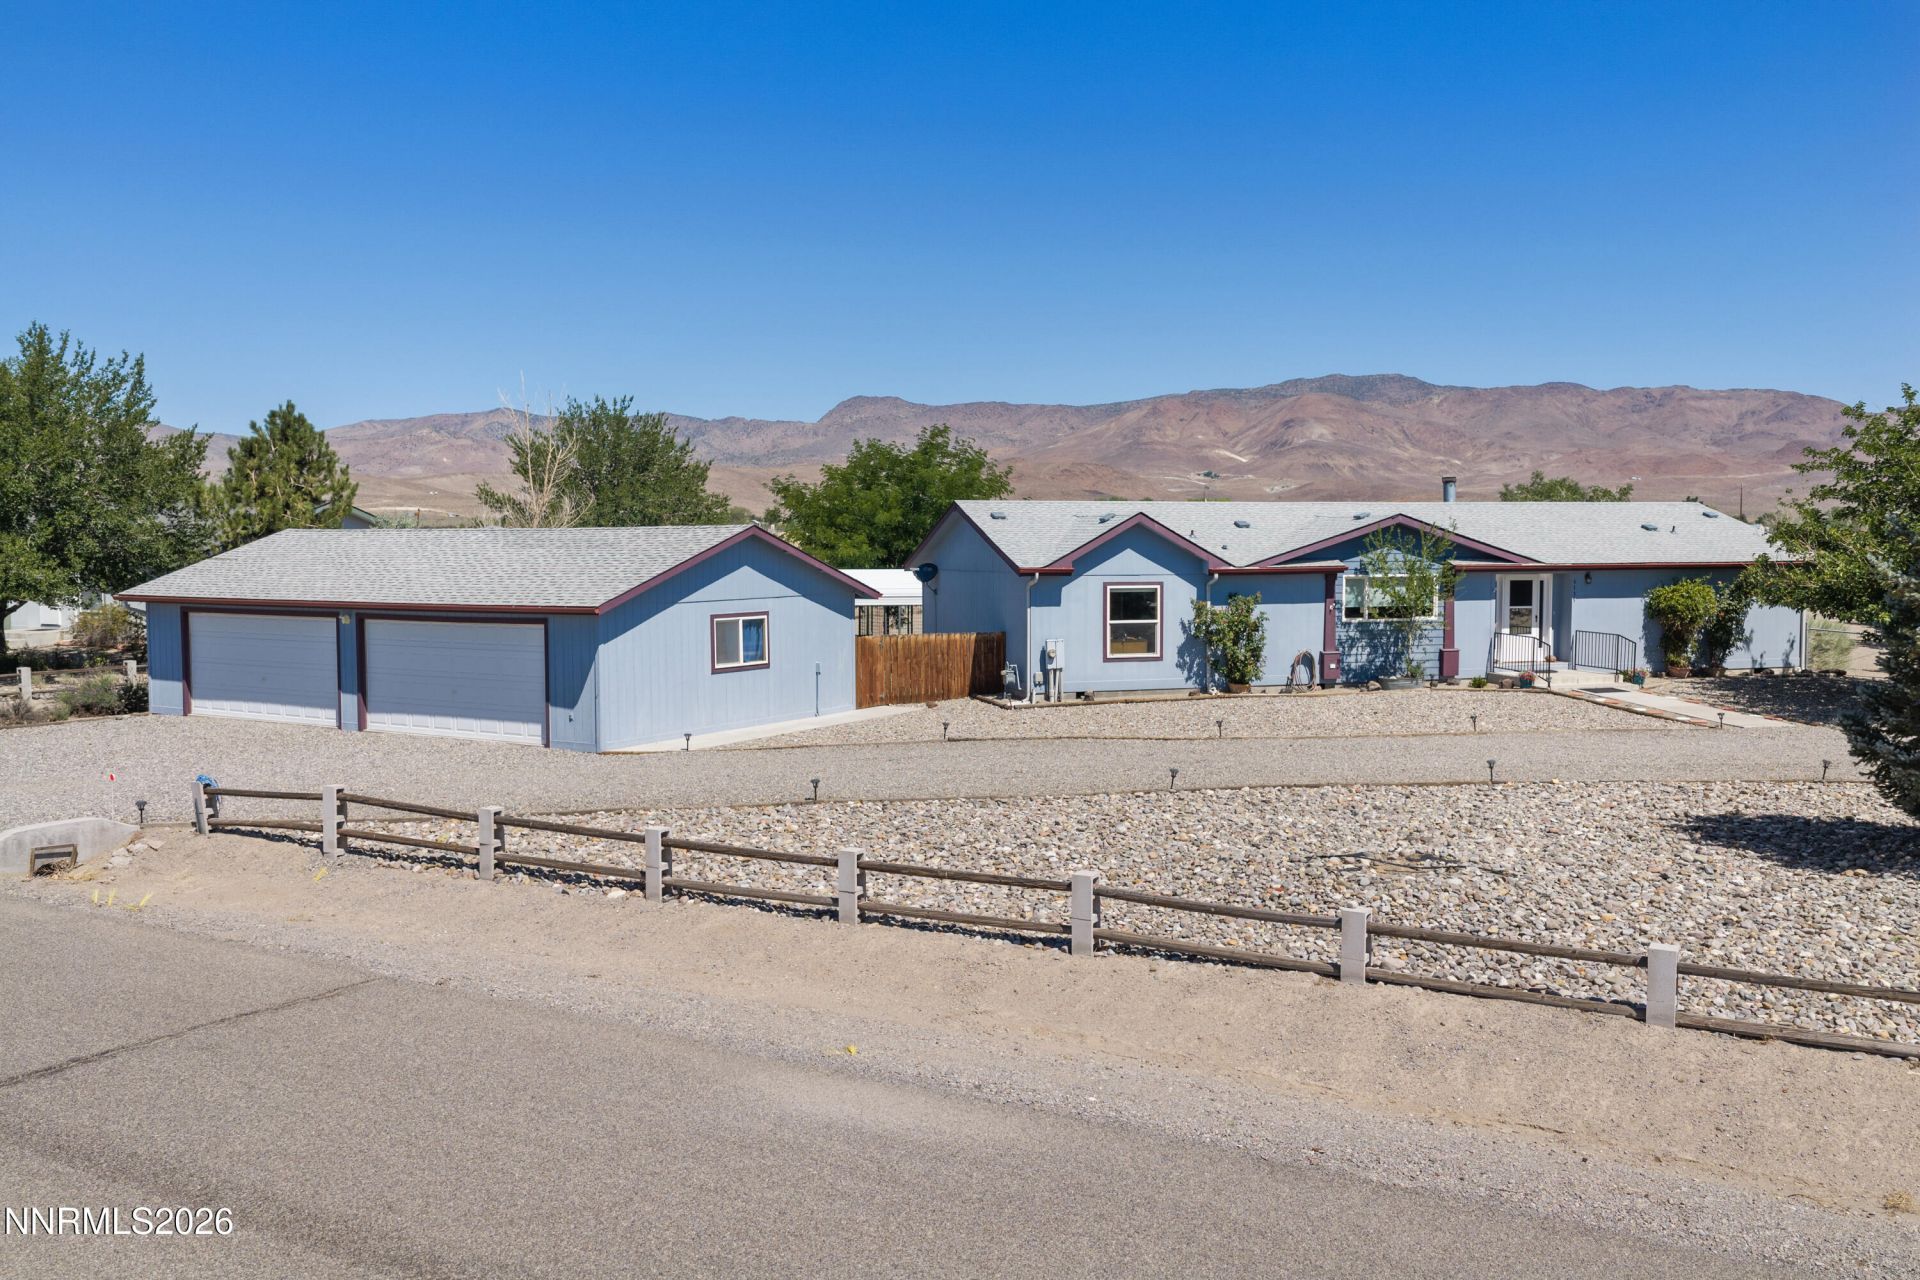
Pristine 1-Acre Residence with 4-Car Garage & Shop along the Hwy 50 Corridor! Welcome home to this immaculate, turn-key residence situated on a fully fenced 1-acre parcel with breathtaking, unobstructed views in every direction. Uniquely positioned along the Highway 50 corridor, this home offers an unbeatable central location for easy, stress-free daily commutes to USA Parkway, Dayton, Carson City, Reno, and Lake Tahoe. Say goodbye to long transit times and hello to seamless regional access! Carefully maintained in pristine condition, the interior features a cozy atmosphere highlighted by a brand-new fireplace insert, a new dishwasher, and an owned water softener system for ultimate peace of mind. Outside, the property is a true multi-use paradise: featuring an expansive 4-car garage, a dedicated shop setup, and a covered carport-making it an absolute dream for automotive enthusiasts, hobbyists, or families needing storage for recreational vehicles and gear. Fully fenced for privacy and pets, this gorgeous property combines rural room-to-breathe with effortless suburban accessibility. Homes in this condition with this level of garage and shop infrastructure do not last long-call your realtor today to schedule a private showing before it's gone!
Property Features
Property Type: Residential - Mobile Home
Cooling: Central Air
Fireplaces: 1
Garage: 4
Heating: Fireplace(s), Forced Air, Natural Gas
Lot Size: 1.00 Acres
Roof Type: Composition, Shingle
Stories: 1.0
Taxes: $1,626
Year Built: 2005
Amenities
Ceiling Fan(s)
High Ceilings
Breakfast Bar
Pantry
Primary Downstairs
Walk-In Closet(s)
Entrance Foyer
Awning(s)
Rain Gutters
Feature Descriptions
Additional Rooms: Entrance Foyer
Appliances: Dishwasher, Gas Range, Refrigerator, Water Softener Owned, Gas Cooktop
Carport Spaces: 1
Carport Y/N: 1
City Limits: No
Construction Type: Manufactured Construction
Cooling Y/N: Yes
Days on Site: 28
Dining: High Ceilings, Kitchen Combination
Exterior: Foam Insulation, Wood Siding
Family Room: Ceiling Fan(s), High Ceilings
Fencing: Back Yard, Full
Fireplace: Insert, Pellet Stove, Living Room
Fireplace Y/N: Yes
Flooring: Carpet, Ceramic Tile, Laminate, Luxury Vinyl
Foundation: Concrete Perimeter
Heating Y/N: Yes
Horse Y/N: Yes
Kitchen: Breakfast Bar, Built-In Dishwasher, Gas Cooktop, Pantry
Laundry Features: In Hall, Washer Hookup, Laundry Room, Cabinets, Shelves, Electric Dryer Hookup
Living Room: Ceiling Fan(s), Family Room Combination, High Ceilings
Lot Features: Corner Lot, Level, Sprinklers In Front, Sprinklers In Rear
Master Bedroom: Bathtub, Double Sinks, Garden Tub, On Main Floor, Shower Stall, Walk-In Closet(s)
OtherStructures: Outbuilding, Shed(s), Storage, Workshop
Parcel #: 019-803-08
Parking: Carport, Detached, Garage, Garage Door Opener, Additional Parking, Garage Door Opener Controls
Patio/Porch: Patio, Uncovered, Porch
Road Frontage: Public, County Road
Road Responsibility: Public Maintained Road
Security Features: Carbon Monoxide Detector(s), Keyless Entry
Sewer: Septic Tank
Special View Info: Desert, Mountain(s)
Sprinklers: Automatic, Drip System, Front, Rear
SQFT Living: 1786
Utilities: Cable Available, Electricity Connected, Natural Gas Available, Natural Gas Connected, Water Available, Water Connected, Cellular Coverage, Internet Available, Water Meter Installed
Water: Public, Well
Water Rights Y/N: No
Window Features: Blinds, Double Pane Windows, Window Coverings, Vinyl Frames
Local Schools
High School: Silver Springs
Middle School: Silver Springs
Elementary School: Silver Springs
Listed By / Shown By
Listed By
Agency Name: RE/MAX Gold
Agent Name: Christian Giller
Agency Phone: 775-787-3629
Agent Phone: 775-400-0610
Shown By
Agency Title: Key Realty
Agency Phone: 877-539-7589

Estimate Your Payment
Estimated Payment
$ 2,836.89 per month $2,567.52 Principal & Interest $135.50 Property Tax $133.88 Homeowner's Insurance
6135 Andersen Court | MLS# 260009616
This single family home located at 6135 Andersen Court, Stagecoach, NV 89429 is currently listed for sale with an asking price of $459,000. This property was built in 2005 and has 3 bedrooms and 2 full baths with 1786 sq. ft. Andersen Court is located in the Churchill Downs Estates subdivision. Search Churchill Downs Estates real estate on www.ikeyrealty.com today.