
BEDS5
BATHS3 full
SQUARE FEET3,092
MLS#22122176
STATUSPending
PROPERTY TYPEResidential - Single Family
SUBDIVISIONCarrick Glen
Property Description
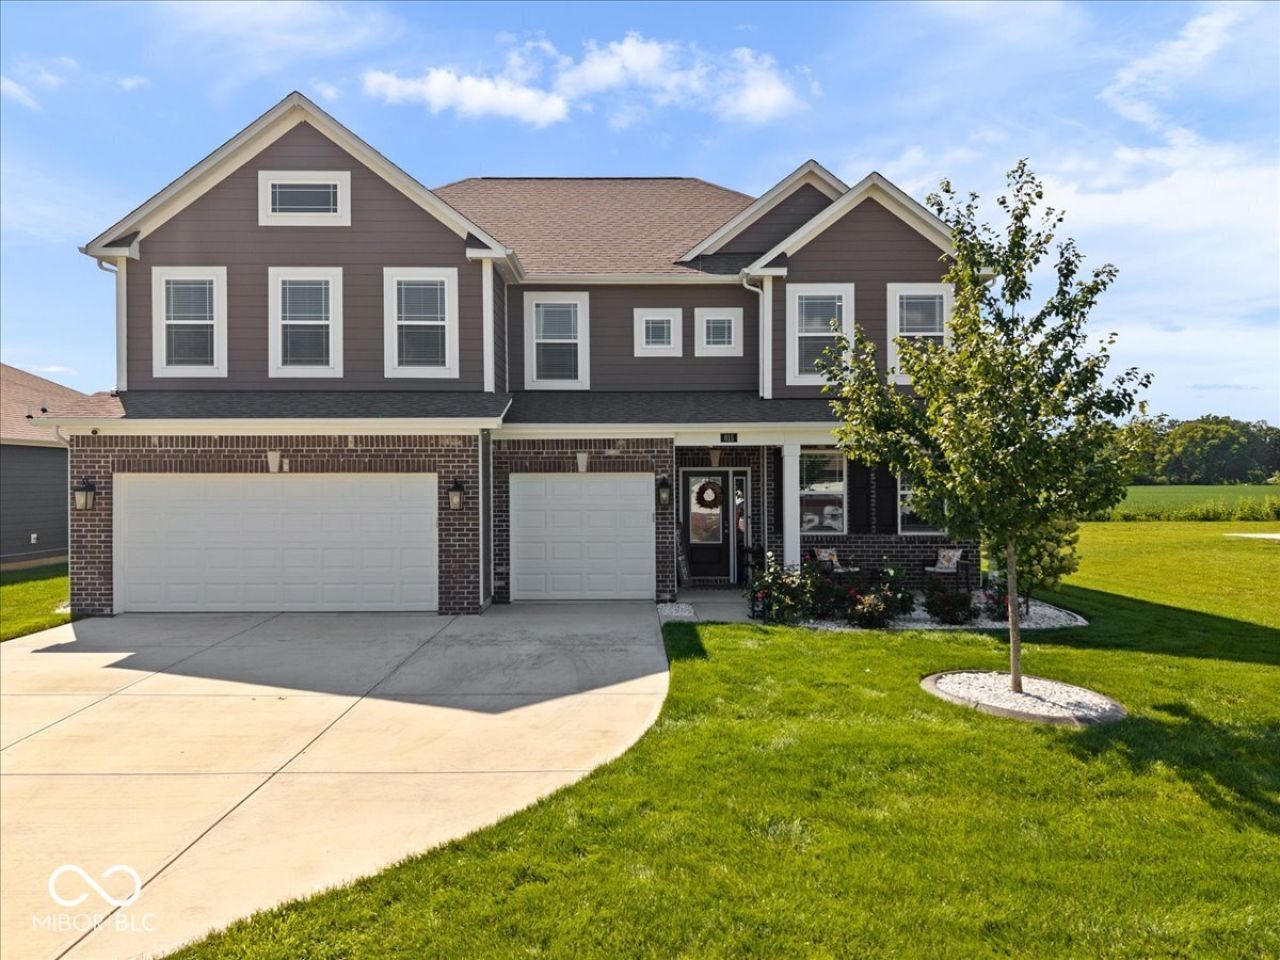
Now offering a 5.875% interest rate at list price. That's like buying this amazing home for $388,000!!! Built in 2023 and thoughtfully enhanced far beyond the standard new-construction package, this exceptional Carrick Glen home offers the space, style, and upgrades you are looking for-without the wait, construction headaches, or endless upgrade list. The spacious 5-bedroom, 3-bath floor plan offers an ideal blend of everyday functionality and entertaining space, while custom touches throughout make this home truly stand apart. The heart of the home features an oversized custom pantry, beautiful living room fireplace/TV built-in, dedicated office with permanent desk, and custom playroom built-ins. The primary suite is elevated by customized his-and-hers closets, while the finished and insulated garage boasts upgraded insulated doors, epoxy flooring, and a Tesla charger. Outside, enjoy an extended patio with overhang, professionally designed landscape curbing and rock beds, and a Royal Spa hot tub that can stay with the home or be removed. The upgrades continue with a Generac whole-home generator, Navien tankless water heater, water softener, reverse osmosis system, zoned HVAC with two thermostats, and a professionally painted interior. This isn't simply a newer home-it's a home that has already been thoughtfully finished, customized, and upgraded for the way you actually live. Located in desirable Carrick Glen with convenient access to Pendleton schools, parks, shopping, and more.
Property Features
Property Type: Residential - Single Family
Cooling: Central Air
Fireplaces: 1
Garage: 3
Heating: Forced Air
Home Style: Traditional
Lot Size: 0.21 Acres
Stories: 2.0
Taxes: $4,142
Year Built: 2023
Appliances
Electric Cooktop
Dishwasher
Microwave
Refrigerator
Water Heater
Water Softener Owned
Feature Descriptions
Bath: 1(Full-Main), 2(Full-Upper)
Days on Site: 28
Eating Area: Dining Combo/Kitchen
Equipment: Generator
Exterior: Cement Siding, Wood Siding
ExteriorFeatures: Lighting
Fireplace: Electric, Family Room
Foundation: Slab
InteriorFeatures: Bath Sinks Double Main, Kitchen Island, Paddle Fan, Hi-Speed Internet Availbl, Pantry, Smart Thermostat, Walk-In Closet(s)
Total Rooms: 10
Utility Options: Sewer Connected
Water: Public
Room Sizes
Loft: 14x13
Sitting Room: 17x11
Bedroom 5: 12x11
Kitchen: 14x11
Bedroom 4: 14x11
Primary Bedroom: 19x18
Living Room: 17x16
Bedroom 2: 14x12
Bedroom 3: 16x11
Dining Room: 14x8
Local Schools
High School: Pendleton Heights High School
Middle School: Pendleton Heights Middle School
Elementary School: Pendleton Elementary School
Listed By / Shown By
Listed By
Agency Name: RE/MAX Edge
Agency Phone: 317-606-8111
Shown By
Agency Title: Key Realty
Agency Phone: 877-539-7589

Estimate Your Payment
Estimated Payment
$ 2,920.02 per month $2,447.25 Principal & Interest $345.17 Property Tax $127.60 Homeowner's Insurance
615 Blarney Drive | MLS# 22122176
This single family home located at 615 Blarney Drive, Pendleton, IN 46064 is currently listed for sale with an asking price of $437,500. This property was built in 2023 and has 5 bedrooms and 3 full baths with 3092 sq. ft. Blarney Drive is located in the Carrick Glen subdivision. Search Carrick Glen real estate on www.ikeyrealty.com today.