
BEDS3
BATHS2 full
SQUARE FEET1,926
MLS#830755
STATUSActive
PROPERTY TYPEResidential - Single Family
SUBDIVISIONSierra Ridge
SCHOOLTri-Creek
Property Description
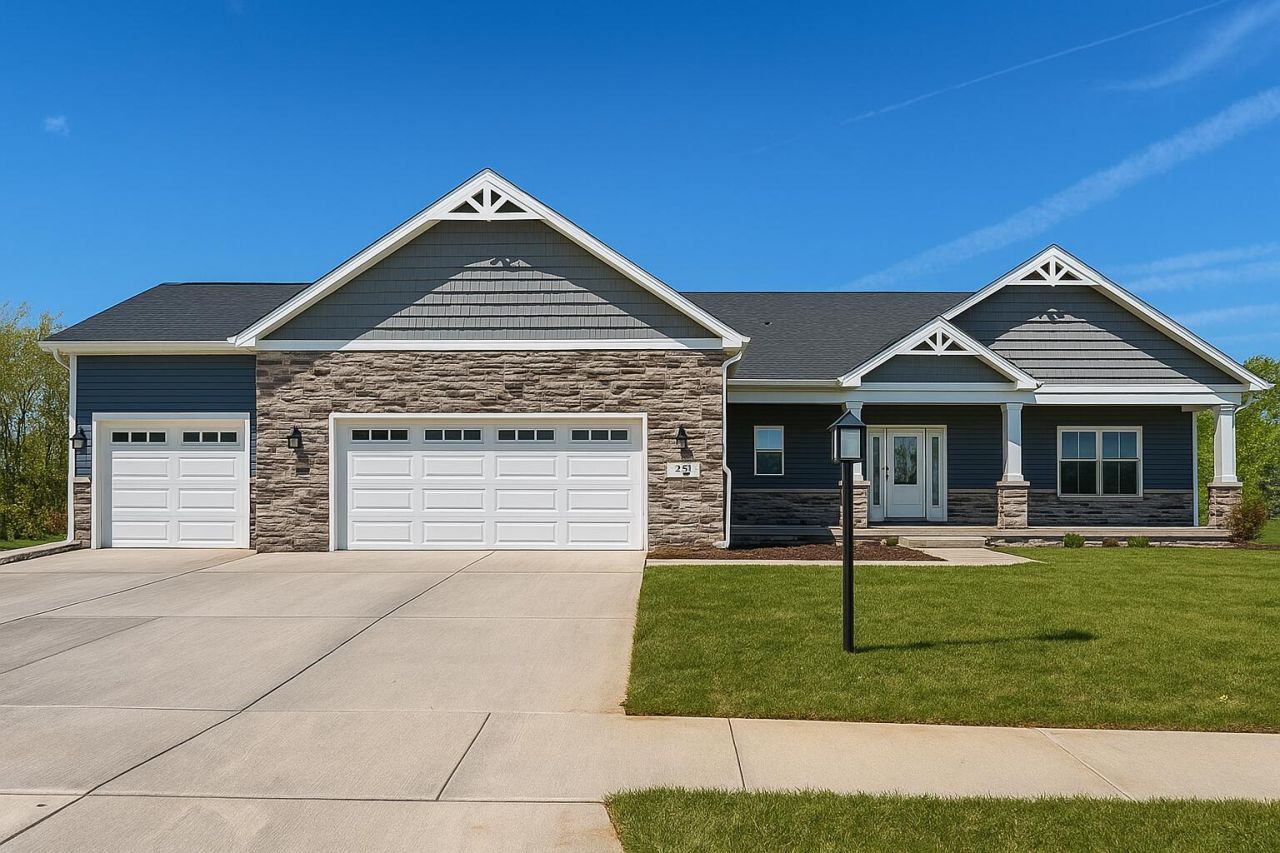
Build our best-selling ranch, the Brianna Lynn, on a scenic .35-acre homesite backing to tranquil preserve views in the desirable Sierra Ridge neighborhoodacomplete with sidewalks, a peaceful setting, and close proximity to Freedom Park, the future Liberty Park Splash Pad, and the IL border for an easy commute. This nearly 2,000 sq. ft. custom ranch offers a thoughtfully designed split-bedroom layout, open-concept living space, and a 7-month build timeline with the ability to fully customize the home to your needs including optional features like a sunroom or fireplace. Built with 2x6 construction, R-19 insulation, Andersen windows, and a whole-house humidifier, this home ensures year-round energy efficiency and indoor comfort. The bright great room flows into the gourmet kitchen with a 7-foot island, walk-in pantry, and views of your backyard with a deck included. The primary suite features a tray ceiling, large walk-in closet, and an en-suite bath with double vanities, quartz countertops and walk-in shower. Two additional bedrooms provide flexibility for guests, family, or a home office. The unfinished daylight basement includes full-size above-ground windows for natural light and future finishing potential. Enjoy the 3.5-car finished garage, extended 35 feet deep, ideal for storage, workshop space, or parking a boat or trailer. A full landscaping package completes the exterior. Visit our Sales Model to explore floor plans and additional lots available. Don't miss your opportunity to own this beautifully crafted ranch in a scenic community with top-rated schools and commuter-friendly location! *Photos shown are of previously built Brianna Lynn floor plans and may reflect optional upgrades not included in pricing.
Property Features
Property Type: Residential - Single Family
Garage: 3.5 car attached
Heating: ENERGY STAR Qualified Equipment, Natural Gas
Lot Size: 0.55 Acres
Stories: 1.0
Taxes: $0
Year Built: 2026
Amenities
Ceiling Fan(s)
Walk-In Closet(s)
Vaulted Ceiling(s)
Tray Ceiling(s)
Recessed Lighting
Pantry
Open Floorplan
Kitchen Island
Eat-in Kitchen
Entrance Foyer
Double Vanity
Lighting
Rain Gutters
Appliances
Disposal
Stainless Steel Appliance(s)
Microwave
Gas Water Heater
ENERGY STAR Qualified Appliances
Dishwasher
Feature Descriptions
Association Fee Includes: Maintenance Grounds
Days on Site: 278
HOA Fee: 225/ Annually
HOA Y/N: Yes
Lot: Back Yard, Landscaped, Front Yard, Few Trees
Parking Features: Attached, Oversized, Garage Faces Front, Concrete, Garage Door Opener
Rooms Total: 7
Sewer: Public Sewer
Utilities: Cable Connected, Water Connected, Sewer Connected, Natural Gas Connected, Electricity Connected
Water: Public
Room Sizes
Family Room: 17.0 x 21.0
Dining Room: 11.0 x 13.0
Kitchen: 11.0 x 11.0
Primary Bedroom: 16.0 x 13.0
Bedroom 2: 13.0 x 12.0
Bedroom 3: 13.0 x 12.0
Laundry: 9.0 x 11.0
Local Schools
High School: Lowell Senior High School
School District: Tri-Creek
Listed By / Shown By
Listed By
Agency Name: Better Homes and Gardens Real
Agency Phone: (219) 999-8990
Shown By
Agency Title: Key Realty
Agency Phone: 877-539-7589

Estimate Your Payment
Estimated Payment
$ 3,099.24 per month $2,945.65 Principal & Interest $0.00 Property Tax (data not provided by mls) $153.59 Homeowner's Insurance
615 Debra Kay Drive | MLS# 830755
This single family home located at 615 Debra Kay Drive, Lowell, IN 46356 is currently listed for sale with an asking price of $526,600. This property was built in 2026 and has 3 bedrooms and 2 full baths with 1926 sq. ft. Debra Kay Drive is located in the Sierra Ridge subdivision within the Tri-Creek school district. Search Sierra Ridge real estate on www.ikeyrealty.com today.