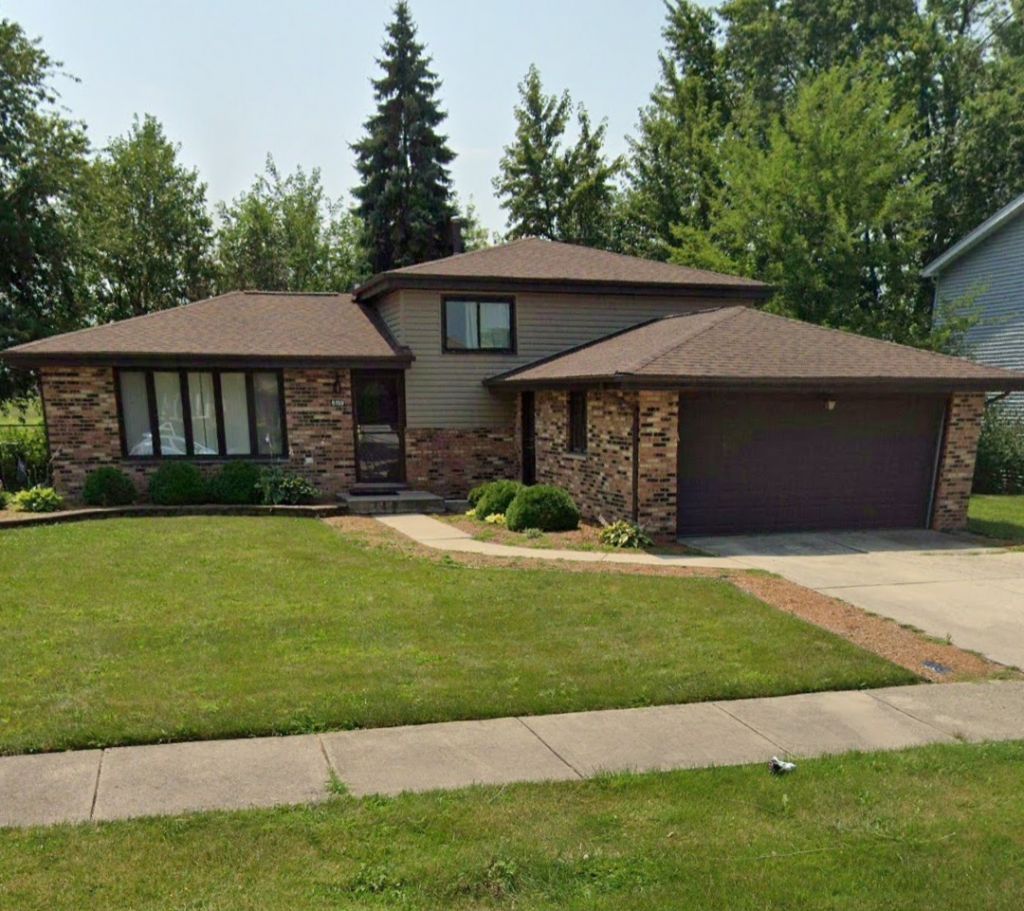

BEDS3
BATHS2 full
SQUARE FEET1,225
MLS#12712155
STATUSActive
PROPERTY TYPEResidential - Single Family
SCHOOLDistrict 227
Property Description
Welcome to this well maintained 3-bedroom, 2-bath home in the desirable Creekside subdivision! This inviting home features a modern kitchen with granite countertops, beautiful cherry hardwood flooring throughout, and a spacious living and dining room combination. Sliding glass doors off the dining area leads to a concrete patio and a large, fenced backyard, making it the perfect space for entertaining or enjoying the outdoors. The lower level offers a generous family room, an updated full bath, and a separate utility/laundry room. Upstairs, the spacious primary bedroom features convenient access to the updated shared full bath. Additional highlights include a 2 1/2-car attached garage, central air, and major updates completed approximately four years ago, including the roof, siding, gutters, and furnace. Home is being sold as-is. Appliances are not included.
Property Features
Property Type: Residential - Single Family
Basement: None
Cooling: Central Air
Garage: 2
Heating: Natural Gas, Forced Air
Lot Size: 8,475
Taxes: $7,475
Year Built: 1978
Feature Descriptions
Additional rooms: No additional rooms
Association Includes: None
Dining Room: Combined w/ LivRm, L-shaped
Exterior: Vinyl Siding, Brick
Lot Dimensions: 8475
Parcel#: 31173220090000
Parking: Concrete, Attached, Garage
Sewer: Public Sewer
Total Rooms: 7
Township: Rich
Water: Public
Room Sizes
Bedroom 2: 14X10
Bedroom 3: 11X10
Dining Room: 10X10
Family Room: 23X13
Kitchen: 10X10
Laundry: 18X11
Living Room: 22X14
Primary Bedroom: 16X11
Local Schools
School District: District 227
Listed By / Shown By
Listed By
Agency Name: 26.2 Realty, Inc
Agency Phone: 773-491-8812
Shown By
Agency Title: Key Realty
Agency Phone: 877-539-7589

Estimate Your Payment
Estimated Payment
$ 2,182.54 per month $1,482.33 Principal & Interest $622.92 Property Tax $77.29 Homeowner's Insurance
6159 Marsh Lane | MLS# 12712155
This single family home located at 6159 Marsh Lane, Matteson, IL 60443 is currently listed for sale with an asking price of $265,000. This property was built in 1978 and has 3 bedrooms and 2 full baths with 1225 sq. ft. Marsh Lane is located within the District 227 school district. Search Matteson real estate on www.ikeyrealty.com today.