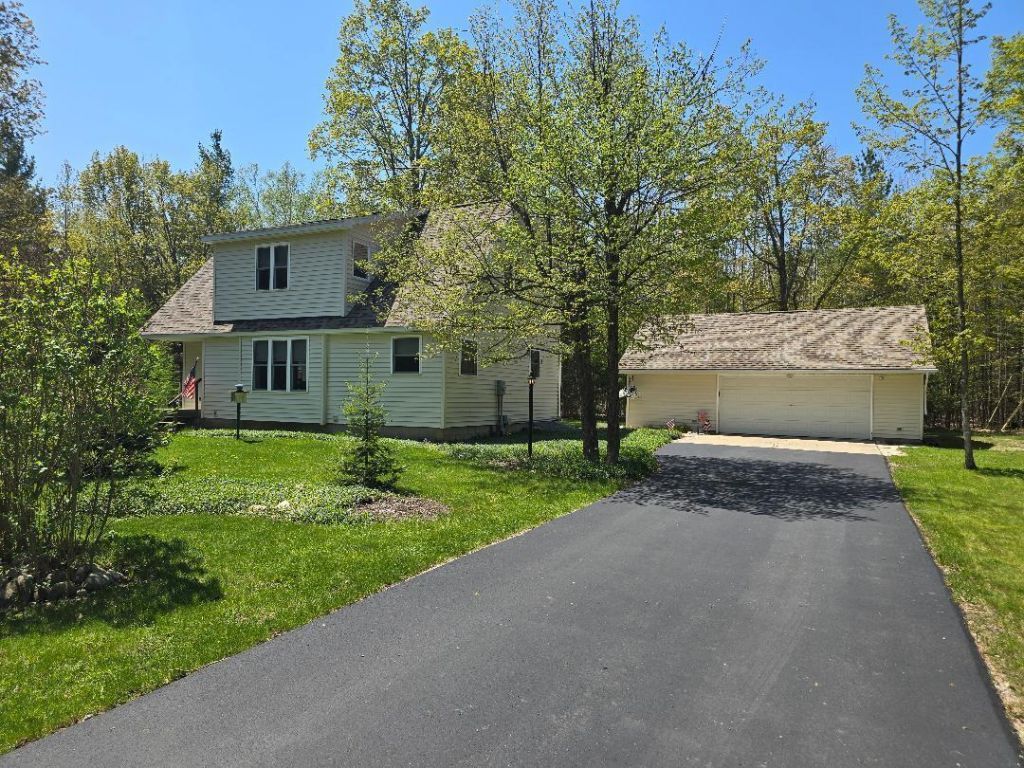

BEDS3
BATHS3 full
SQUARE FEET2,592
MLS#201840374
STATUSActive
PROPERTY TYPEResidential -
SUBDIVISIONT35N R5E
SCHOOLRogers City
Property Description
This well maintained 3 bedroom, 3 bath home is located in a quiet neighborhood. Features include a 12 x 26 porch with hot tub, a family room with gas fireplace for chilly evenings, a cold storage for fresh produce, a small private office if you work from home. City living with a country feel. You can relax on the back porch and listen to the birds.
Property Features
Property Type: Residential -
Garage: 2
Heating: Baseboard, Hot Water, Natural Gas, Whole House Fan
Lot Size: 167 x 132
Stories: 2.0
Year Built: 1975
Amenities
Blinds
Ceiling Fan
Hot Tub
Hot Tub
Gas Fireplace
Patio/Porch
Feature Descriptions
Additional Rooms: Family Room, Mud Room, Office, Workshop
Appliances: Refrigerator, Range/Oven, Water Softener
Date active: 2026-05-26
Days on Site: 1
Exterior: Vinyl
Financing Available: Cash, Conventional Mortgage, FHA, VA
Fireplace: Gas
Fireplace Y/N: Yes
Foundation: Basement
Heating Y/N: Yes
Hot Tub: Yes
Laundry: Main Level
Lot Dimensions: 167 x 132
Parcel Number: 150-116-000-059-01
Road Surface: Paved
Sewer: Municipal
SQFT Above Grade: 1728
Water: Public
Room Sizes
Bathroom 1: 6 X 5 Level - 1st
Bathroom 2: 11 X 9 Level - Upper
Bathroom 3: 6 X 56 Level - Upper
Bedroom 1: 15 X 12 Level - upper
Bedroom 2: 18 X 10 Level - Upper
Bedroom 3: 12 X 9 Level - Upper
Dining Room: 12 X 9 Level - 1st
Family Room: 19 X 23 X 11 X 128 X 8 X 9 Level - lower
Kitchen: 13 X 11 Level - 1st
Living Room: 18 X 11 Level - 1st
Other Room 1: 9 X 8 Level - 1st
Local Schools
School District: Rogers City
Listed By / Shown By
Listed By
Agency Name: State Wide Real Estate of Hawks
Agency Phone: 989-734-4840
Shown By
Agency Title: Key Realty
Agency Phone: 877-539-7589

Estimate Your Payment
Estimated Payment
$ 1,559.63 per month $1,482.33 Principal & Interest $0.00 Property Tax (data not provided by mls) $77.29 Homeowner's Insurance
616 Constance Street | MLS# 201840374
This home located at 616 Constance Street, Rogers City, MI 49779 is currently listed for sale with an asking price of $265,000. This property was built in 1975 and has 3 bedrooms and 3 full baths with 2592 sq. ft. Constance Street is located in the T35N R5E subdivision within the Rogers City school district. Search T35N R5E real estate on www.ikeyrealty.com today.