
BEDS3
BATHS
SQUARE FEET1,884
MLS#20263014
STATUSActive
PROPERTY TYPEResidential - Single Family
SUBDIVISIONOrchard Run
Property Description
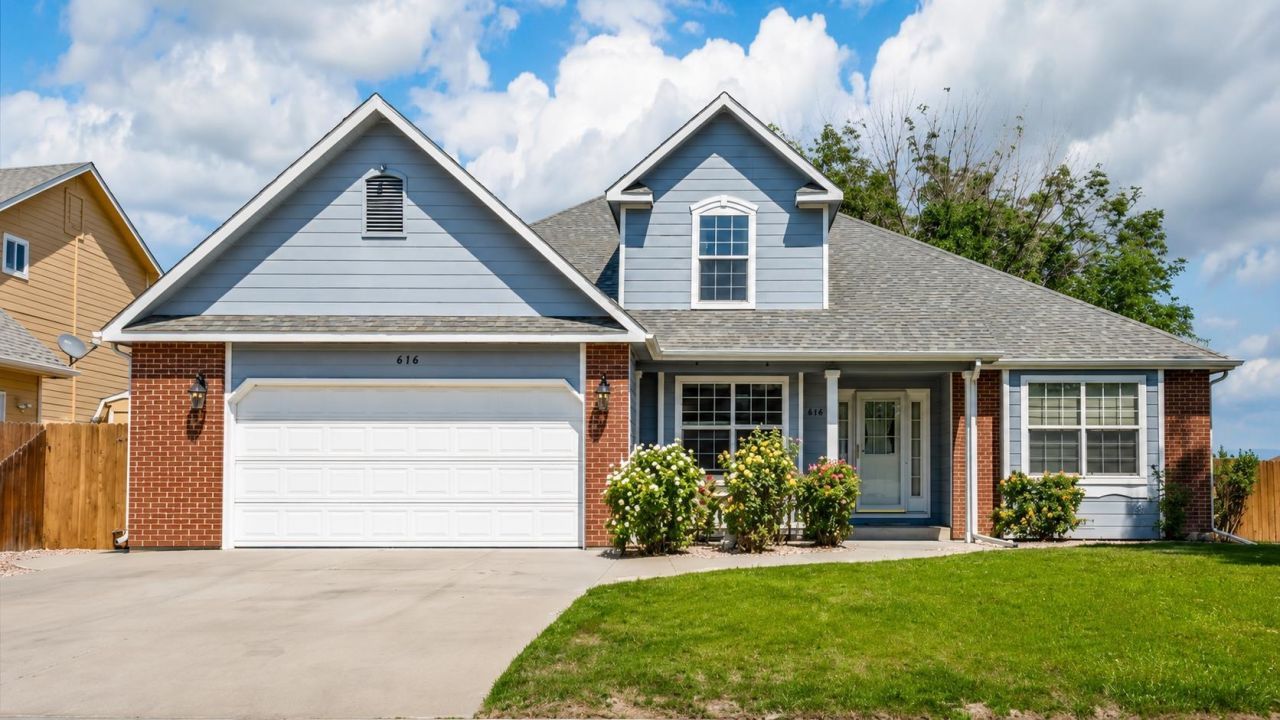
Space, comfort, and versatility come together beautifully in this thoughtfully designed two-story home. Soaring ceilings and expansive windows fill the living spaces with natural light, creating an inviting atmosphere that feels both open and welcoming. The heart of the home is the spacious kitchen, featuring abundant cabinetry, stainless steel appliances, generous counter space, and a large island that seamlessly connects to the dining and living areas; perfect for entertaining or everyday living. Multiple gathering spaces provide flexibility for hosting guests, working from home, or simply enjoying quiet evenings in. Retreat to the oversized primary suite, complete with ample room for a sitting area, a large walk-in closet, and an en-suite bath featuring dual vanities and plenty of storage. Additional bedrooms are generously sized and thoughtfully positioned to provide comfort and privacy for family and guests alike. Outside, the fully fenced backyard offers mature landscaping, lush lawn space, and room to relax, play, or entertain. The attractive curb appeal, well-maintained grounds, and spacious driveway add to the home's overall appeal. Offering an exceptional blend of functionality and style, this home delivers the space today's buyers are searching for while providing the comfort and flexibility to fit a variety of lifestyles. Conveniently located near schools, parks, shopping, dining, and everyday amenities, this is a property you'll be proud to call home!
Property Features
Property Type: Residential - Single Family
Basement: Crawl Space
Cooling: Evaporative Cooling
Garage: 2 car attached
Heating: Baseboard, Hot Water, Natural Gas
Home Style: Two Story
Lot Size: 0.18 Acres
Roof Type: Asphalt, Composition
Stories: 2.0
Year Built: 1996
Amenities
Ceiling Fan(s)
Kitchen/Dining Combo
Main Level Primary
Pantry
Vaulted Ceiling(s)
Walk-In Closet(s)
Walk-In Shower
Window Treatments
Programmable Thermostat
Shed
Sprinkler/Irrigation
Feature Descriptions
Accessibility: None, Low Threshold Shower
Appliances: Dryer, Dishwasher, Electric Oven, Electric Range, Microwave, Refrigerator, Washer
Days on Site: 47
Exterior: Brick Veneer, Wood Siding, Wood Frame
Fencimg: Full, Privacy
Fireplace: Gas Log, Living Room
Flooring: Carpet, Tile
HOA Fee: $275/ Annually
Laundry: Laundry Room
Lot: Corner Lot, Landscaped, Sprinkler System
Lot Dimensions: irregular
Parcel#: 2943-033-37-001
Parking: Attached, Garage, Garage Door Opener
Parking Notes: Attached, Garage, Garage Door Opener
Patio/Porch: Deck, Open
Sewer: Connected
Water: Public
Window: Window Coverings
Zoning: Res
Room Sizes
Living Room: 13'x11' Level - Main
Laundry: 11'x6' Level - Main
Kitchen: 14'x12' Level - Main
Family Room: 15'x14' Level - Main
Dining Room: 13'x12' Level - Main
Bedroom 3: 11'x11' Level - Upper
Primary Bedroom: 21'x13' Level - Main
Bedroom 2: 14'x10' Level - Upper
Local Schools
High School: Central
Middle School: Grand Mesa
Elementary School: Thunder MT
Listed By / Shown By
Listed By
Agency Name: COLDWELL BANKER DISTINCTIVE PROPERTIES
Agency Phone: 970-243-0456
Shown By
Agency Title: Key Realty
Agency Phone: 877-539-7589

Estimate Your Payment
Estimated Payment
$ 2,706.69 per month $2,572.55 Principal & Interest $0.00 Property Tax (data not provided by mls) $134.14 Homeowner's Insurance
616 Devin Drive | MLS# 20263014
This single family home located at 616 Devin Drive, Grand Junction, CO 81504 is currently listed for sale with an asking price of $459,900. This property was built in 1996 and has 3 bedrooms with 1884 sq. ft. Devin Drive is located in the Orchard Run subdivision. Search Orchard Run real estate on www.ikeyrealty.com today.