
BEDS2
BATHS2 full 1 partial
SQUARE FEET2,102
MLS#12718099
STATUSActive
PROPERTY TYPEResidential - Townhouse
SCHOOLDistrict 5
Property Description
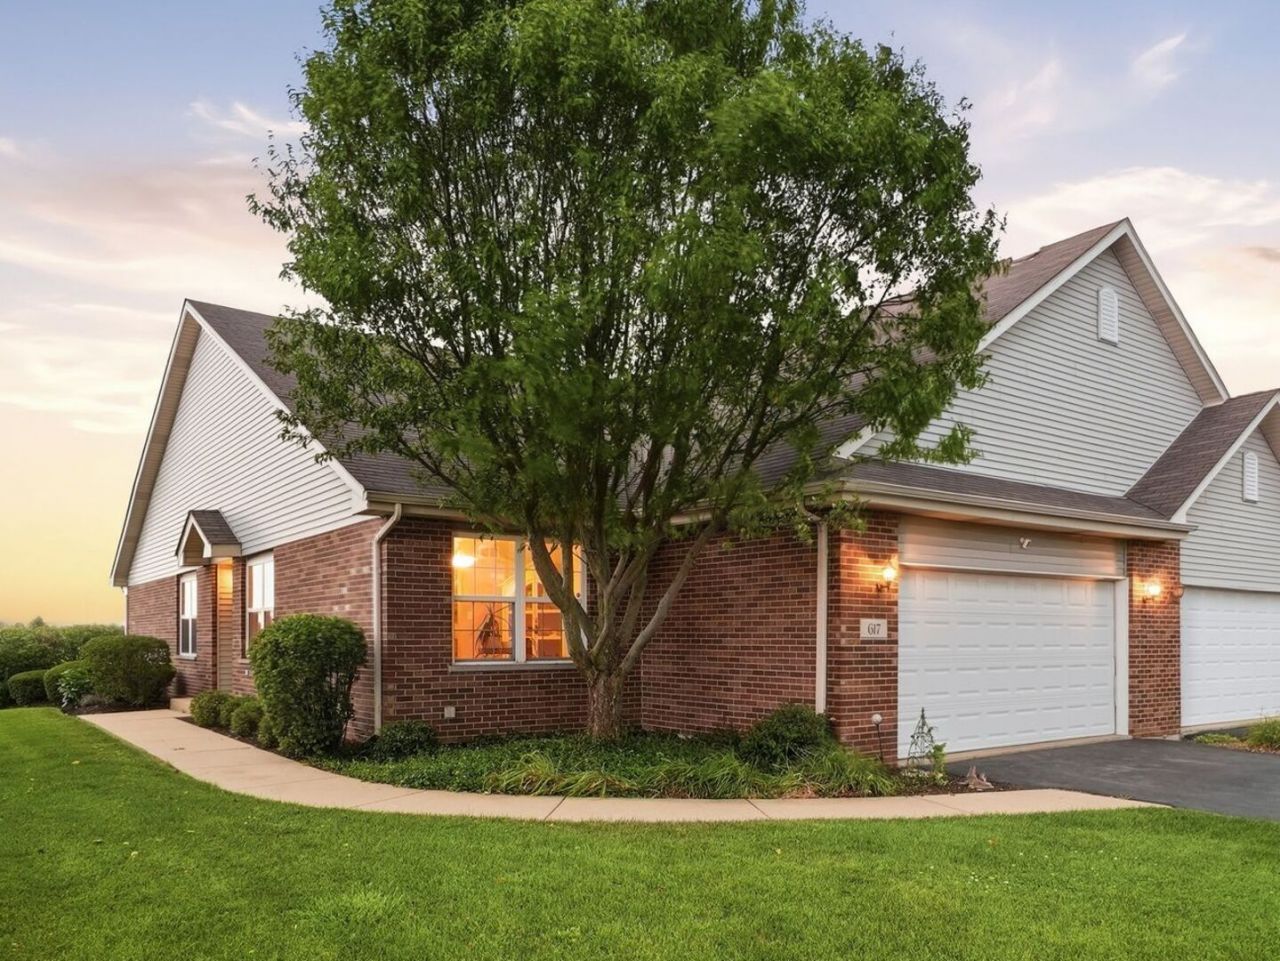
Welcome to 617 Enclave in Manteno! Built in 2006 and exceptionally clean, this well-maintained 2-bedroom, 2.5-bath home offers a flexible layout with a private full bath for each bedroom. The main-floor primary suite features an ensuite bath with a separate jetted tub. Upstairs, the second bedroom provides its own private full bath-ideal for guests or extended stays. The spacious main living area showcases vaulted ceilings, hardwood floors and a cozy gas fireplace insert. A separate dining area offers plenty of room for gatherings, while the bright sunroom/den would make a wonderful home office, reading room or hobby space. A convenient half bath and generous in-unit laundry room complete the main level. Much of the home retains its original 2006 finishes, presenting a great opportunity to personalize the space while enjoying a clean, move-in-ready property. If you're searching for a 2-bedroom home in Manteno with a main-floor primary suite, ensuite bedrooms, vaulted ceilings and versatile living space, 617 Enclave is a must-see!
Property Features
Property Type: Residential - Townhouse
Basement: Yes
Basement: Unfinished, Full
Cooling: Central Air
Fireplaces: 1
Garage: 2
Heating: Natural Gas
Lot Size: 0.08 Acres
Roof Type: Asphalt
Stories: 2.0
Taxes: $8,095
Year Built: 2006
Amenities
Vaulted Ceiling(s)
Feature Descriptions
Additional rooms: Den
Appliances: Range, Microwave, Dishwasher, Refrigerator, Washer, Dryer
Association Amenities: Park
Association Includes: Parking, Insurance, Lawn Care, Snow Removal
Bath Features: Separate Shower, Double Sink
Exterior: Brick
Fireplace: Gas Log, Gas Starter
Fireplace Location(s): Living Room
HOA Fee: 250/ Monthly
Laundry: In Unit
Lot: Common Grounds
Lot Dimensions: 90x37
Other Equipment: Ceiling Fan(s), Sump Pump, Water Heater-Gas
Parcel#: 030221180008
Parking: Asphalt, Garage Door Opener, Yes, Attached, Garage
Pet Allowed: Cats OK, Dogs OK
Sewer: Public Sewer
Total Rooms: 7
Township: Manteno
Water: Public
Room Sizes
Den: 13X12
Bedroom 2: 16X13
Dining Room: 11X9
Family Room: 20X14
Kitchen: 12X11
Laundry: 11X6
Living Room: 34X22
Primary Bedroom: 25X16
Local Schools
School District: District 5
Listed By / Shown By
Listed By
Agency Name: eXp Realty
Agency Phone: 888-574-9405
Shown By
Agency Title: Key Realty
Agency Phone: 877-539-7589

Estimate Your Payment
Estimated Payment
$ 2,498.46 per month $1,733.49 Principal & Interest $674.58 Property Tax $90.39 Homeowner's Insurance
617 Enclave Lane | MLS# 12718099
This townhouse located at 617 Enclave Lane, Manteno, IL 60950 is currently listed for sale with an asking price of $309,900. This property was built in 2006 and has 2 bedrooms and 2 full and 1 partial baths with 2102 sq. ft. Enclave Lane is located within the District 5 school district. Search Manteno real estate on www.ikeyrealty.com today.