
BEDS3
BATHS1 full
SQUARE FEET1,155
MLS#959845
STATUSActive
PROPERTY TYPEResidential - Single Family
SUBDIVISIONSpringview Acres
SCHOOLNorthmont
Property Description
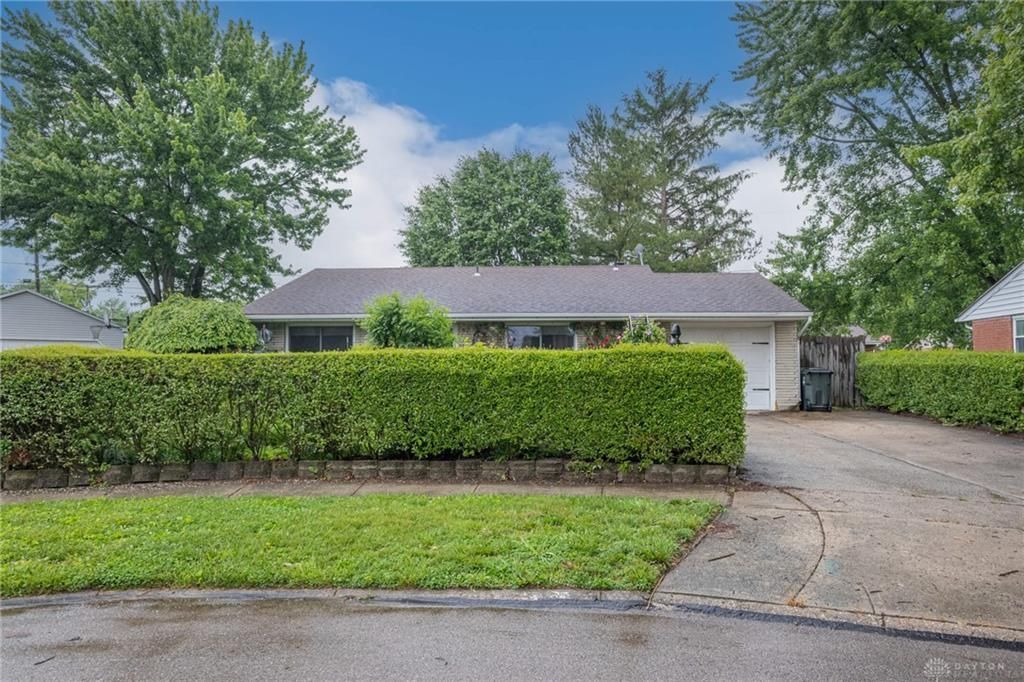
Welcome Home to this nice Brick Ranch style home with rose trellises inviting you inside. This property features 3 bedrooms and 1 full bath. A large living room, kitchen and family room/dining room create a comfortable place to call home. An attached 1 car garage, large lot with plenty of perennials and fruit trees. Enjoy blueberries, raspberries, cherries, pears and apples as you sit among so many beautiful plants. A long pond sits among this area. A brick paver patio and concrete patio gives opportunities to enjoy the outdoors. A front garden surrounded with hedges reveals a private sitting area with beautiful flowers. Don't miss this special home.
Property Features
Property Type: Residential - Single Family
Cooling: Central
Fenced: Yes
Garage: 1 car attached
Heating: Forced Air, Natural Gas
Lot Size: 0.16 Acres
Stories: 1.0
Taxes: $3,028
Year Built: 1964
Feature Descriptions
Appliance Features: Dishwasher, Microwave, Range, Trash Compactor
Basement Features: Slab
Days on Site: 8
Exterior: Brick, Frame
Garage Features: 1 Car, Attached
Lot Dimensions: 60x114
Outside Features: Fence, Patio
Utilities: 220 Volt Outlet, Public Water, Sanitary Sewer, Septic, Storm Sewer
Room Sizes
Primary Bedroom: 11 X 11 Level - Main
Bedroom: 14 X 9 Level - Main
Bedroom: 10 X 8 Level - Main
Entry Room: 2 X 2 Level - Main
Family Room: 20 X 12 Level - Main
Kitchen: 14 X 8 Level - Main
Laundry: 6 X 6 Level - Main
Living Room: 20 X 10 Level - Main
Local Schools
School District: Northmont
Listed By / Shown By
Listed By
Agency Name: Irongate Inc.
Agency Phone: (937) 436-2700
Shown By
Agency Title: Key Realty
Agency Phone: 877-539-7589

Estimate Your Payment
Estimated Payment
$ 1,364.67 per month $1,057.21 Principal & Interest $252.33 Property Tax $55.13 Homeowner's Insurance
617 Franklin Avenue | MLS# 959845
This single family home located at 617 Franklin Avenue, Union, OH 45322 is currently listed for sale with an asking price of $189,000. This property was built in 1964 and has 3 bedrooms and 1 full baths with 1155 sq. ft. Franklin Avenue is located in the Springview Acres subdivision within the Northmont school district. Search Springview Acres real estate on www.ikeyrealty.com today.