
BEDS3
BATHS2 full
SQUARE FEET1,518
MLS#1878589
STATUSPending
PROPERTY TYPEResidential - Single Family
SCHOOLClermont Northeaster
Property Description
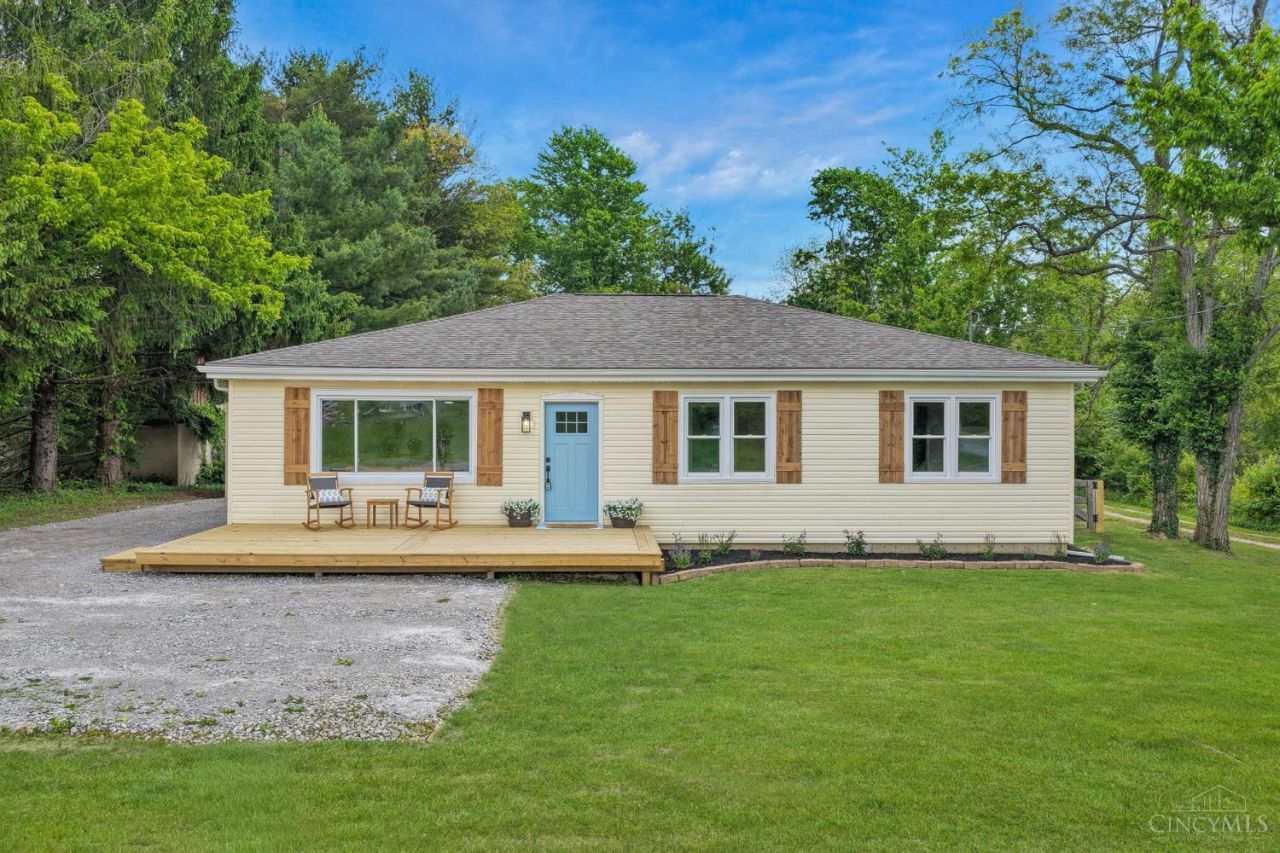
Beautiful professionally renovated 3 bed, 2 full bath ranch located on a quiet country road with peaceful farm views across the street. This move in ready home offers the perfect blend of modern updates and private outdoor space, featuring a fully fenced backyard! Inside, you'll find a brand new kitchen with stainless steel appliances to stay. New flooring, light fixtures, plumbing fixtures, hardware, and fresh interior paint throughout. A new high efficiency HVAC system has also been installed for added comfort and energy savings.The spacious primary suite features a walk in closet and large attached bath. Additional highlights include a new 22x12 front deck, oversized 1-car garage with brand new garage door, and attached workshop for extra storage or hobbies! Fresh landscaping completes the exterior, making this home ready for its next owner! Listing agent related to seller. Seller is licensed agent in state of Ohio. This one won't last long! Definite MUST SEE!!
Property Features
Property Type: Residential - Single Family
Basement: Yes
Basement: Partial
Cooling: Central Air
Garage: 1
Heating: Mini-Split, Electric, Forced Air
Home Style: Ranch
Lot Size: 0.55 Acres
Roof Type: Shingle
Stories: 1.0
Taxes: $1,458
Year Built: 1956
Amenities
Deck
Feature Descriptions
Appliances: Dishwasher, Oven/Range, Refrigerator
Basement Fatures: Unfinished
Buildings: Workshop
Days on Site: 20
Exterior: Vinyl Siding
Fencing: Wood
Foundation: Block
Garage/Carport: Oversized, Garage Detached
Gas: None
Lot Dimensions: 85x292
Mechanical Systems: Sump Pump
Parcel #: 493410E056
Parking: Driveway
Primary Bathroom: Shower
Primary Bedroom: Bath Adjoins, Walk-in Closet
Rooms Total: 8
Sewer: Septic Tank
Tax Abatement: No
Water: Public
Water Heater: Electric
Window Features: Double Hung, Vinyl
Room Sizes
Primary Bedroom: 14 X 13 Level - 1
Bedroom 2: 16 X 13 Level - 1
Bedroom 3: 16 X 12 Level - 1
Living Room: 20 X 15 Level - 1
Laundry Room: 6 X 8 Level - 1
Local Schools
School District: Clermont Northeaster
Listed By / Shown By
Listed By
Agency Name: BF Realty
Agent Name: Elizabeth Stricker
Agency Phone: 513-258-1003
Shown By
Agency Title: Key Realty
Agency Phone: 877-539-7589

Estimate Your Payment
Estimated Payment
$ 2,033.66 per month $1,817.40 Principal & Interest $121.50 Property Tax $94.76 Homeowner's Insurance
6170 Newtonsville Road | MLS# 1878589
This single family home located at 6170 Newtonsville Road, Wayne Twp, OH 45122 is currently listed for sale with an asking price of $324,900. This property was built in 1956 and has 3 bedrooms and 2 full baths with 1518 sq. ft. Newtonsville Road is located within the Clermont Northeaster school district. Search Wayne Twp real estate on www.ikeyrealty.com today.