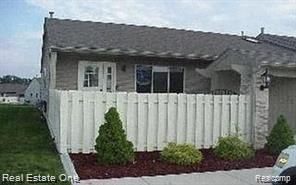

BEDS2
BATHS2 full
SQUARE FEET1,650
MLS#20261066801
STATUSPending
PROPERTY TYPEResidential -
SCHOOLSouthLyon
Property Description
55+ age community! CENTRAL AIR, Bright Sunny End unit with Window in the Kitchen and Bath...2 Full Baths, Primary Bedroom on Entry Level, 2nd Bedroom/Den over looking Enclosed Porch. 2nd Bedroom also offers Hook Ups for Washer Dryer on the First Floor. 3rd Bedroom with Egress Window Lower Level. Open Floor Plan , Reverse Osmosis System, Appliances including Washer & Dryer . Finished Basement w/ Full Bath and Bedroom/Family Room with gas Fireplace. ...Court Yard with Room for More Flower Gardens, Its' a Gardener's Delight with Patio and Garden off Door wall leading to the back. Gas Forced Air Furnace.Monthly fee includes water, trash, snow removal, furnace, hot water heater ground maintenance pool and Clubhouse. Walk to town, Bike paths and senior center. WHOLE HOUSE GENERATORDon't Miss Out!!!
Property Features
Property Type: Residential -
Basement: Yes
Basement: Finished, Full
Cooling: Window Units
Heating: Forced Air, Natural Gas
Home Style: Ranch
Roof Type: Asphalt
Taxes: $0
Year Built: 2005
Feature Descriptions
Appliances: Dishwasher, Dryer, Free Standing Gas Range, Free Standing Refrigerator, Microwave
Days on Site: 12
Exterior: Brick, Vinyl Siding
Fireplace: Basement, Gas
HOA Fee: 475/ Monthly
Laundry: None
Parcel#: 2119201011
Parking: Assigned2 Spaces, No Garage
Parking Notes: Assigned2 Spaces, No Garage
Pets Allowed: Call, Dogs Ok
Pool: Community, In Ground
Sewer: Public Sewer, Sewer At Street
Water: Public
Room Sizes
Primary Bedroom: 14 X 18
Kitchen: 7 X 14
Living Room: 13 X 21
Bath Full: 5 X 8
Other: 12 X 16
Bedroom: 10 X 11
Local Schools
School District: SouthLyon
Listed By / Shown By
Listed By
Agency Name: Real Estate One-Brighton
Agency Phone: 8102275005
Shown By
Agency Title: Key Realty
Agency Phone: 877-539-7589

Estimate Your Payment
Estimated Payment
$ 1,133.52 per month $1,077.35 Principal & Interest $0.00 Property Tax (data not provided by mls) $56.18 Homeowner's Insurance
61745 Valley Forge Drive, Unit 1 | MLS# 20261066801
This home located at 61745 Valley Forge Drive, Unit 1, South Lyon, Mi 48178 is currently listed for sale with an asking price of $192,600. This property was built in 2005 and has 2 bedrooms and 2 full baths with 1650 sq. ft. Valley Forge Drive, Unit 1 is located within the SouthLyon school district. Search South Lyon real estate on www.ikeyrealty.com today.