
BEDS3
BATHS2 full
SQUARE FEET2,094
MLS#20261034326
STATUSActive
PROPERTY TYPEResidential - Single Family
SUBDIVISIONThe Lakes
SCHOOLPort Huron
Property Description
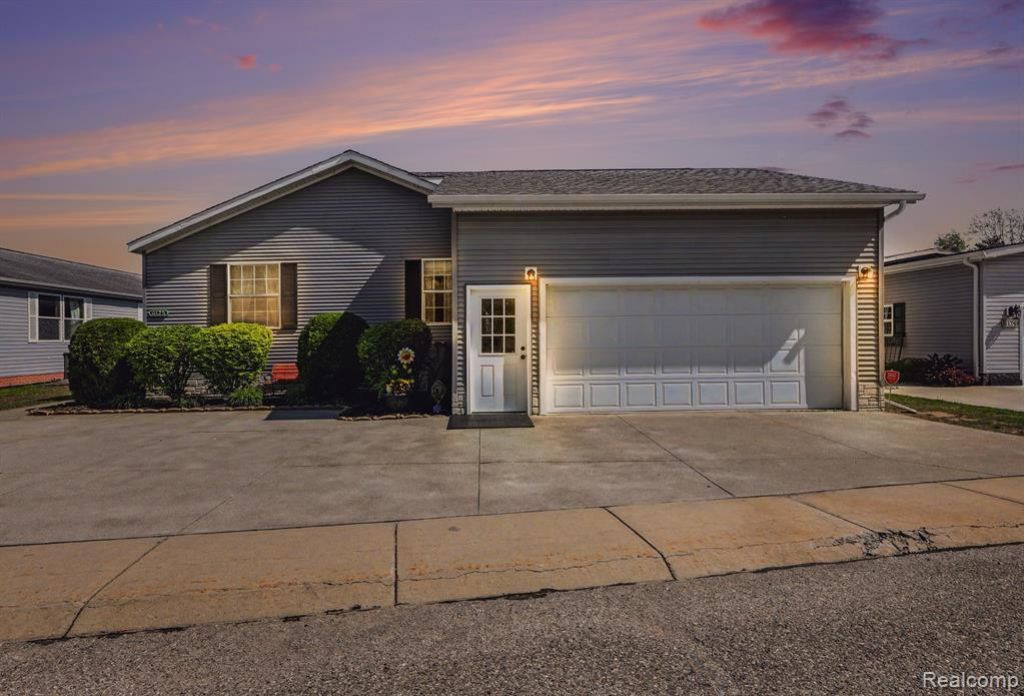
NEW IMPROVED PRICE! A manufactured home that has all the makings of a stick built. This roomy 3 bed, 2 bath home in The Lakes includes eight foot (drywalled) walls, extra wide hallways and a 5/12 roof pitch. Open concept living room and dining room with beautiful wood burning fireplace. A spacious kitchen with a center island and updated stainless steel appliances. Split floor plan with the two bedrooms and a full bath at one end of house and primary suite at the other. All bedrooms have walk in closets. Bonus library-den-office space adjacent to master suite complete with French Doors. Oversized two-car, attached garage that provides tons of storage space and room left over for a work bench. Inviting covered deck for relaxing while enjoying the warm summer days and nights. A must see gem of a home. The LAKES is an award winning community that includes 3 lakes, a beautiful clubhouse, a library, fitness center and inground swimming pool. Plus direct access to the Wadhams to Avoca trail.
Property Features
Property Type: Residential - Single Family
Cooling: Ceiling Fan(s), Central Air
Fuel Type: Natural Gas
Garage: 2 car attached
Heating: Forced Air
Home Style: Manufactured w/o Land, Ranch
Lot Size: irregular
Year Built: 2006
Amenities
Club House
Satellite Dish
Pool – Community
Pool - Inground
Appliances
Dishwasher
Dryer
Free-Standing Gas Range
Free-Standing Refrigerator
Range Hood
Stainless Steel Appliance(s)
Washer
Feature Descriptions
Architecture: Manufactured w/o Land, Ranch
Days on Site: 12
Exterior: Vinyl
Foundation: Pillar/Post/Pier
Garage/Parking: Door Opener, Workshop, Attached, Driveway, Oversized
Homeowners Association Fee: $640 (Monthly)
Interior: Air Purifier, High Spd Internet Avail
Lot Dimensions: irregular
Parking Notes: Door Opener, Workshop, Attached, Driveway, Oversized
Road Frontage: Paved, Pub. Sidewalk
Summer Tax: $99.5000
Swimming Pool: Yes
Waterfront: Lake Privileges
Water Heater: Natural Gas
Water Name: Crystal Lake, Square Lake, Pine Lake
Winter Tax: $76.9100
Local Schools
School District: Port Huron
Listed By / Shown By
Listed By
Agency Name: TheTEAM Real Estate Group
Agency Phone: (989) 732-6500
Shown By
Agency Title: Key Realty
Agency Phone: 877-539-7589

Estimate Your Payment
Estimated Payment
$ 941.66 per month $894.99 Principal & Interest $0.00 Property Tax (data not provided by mls) $46.67 Homeowner's Insurance
6175 S Branch Lane | MLS# 20261034326
This single family home located at 6175 S Branch Lane, Kimball Township, MI 48074 is currently listed for sale with an asking price of $160,000. This property was built in 2006 and has 3 bedrooms and 2 full baths with 2094 sq. ft. S Branch Lane is located in the The Lakes subdivision within the Port Huron school district. Search The Lakes real estate on www.ikeyrealty.com today.