
BEDS3
BATHS1 full
MLS#12722546
STATUSPending
PROPERTY TYPEResidential - Single Family
SCHOOLDistrict 218
Property Description
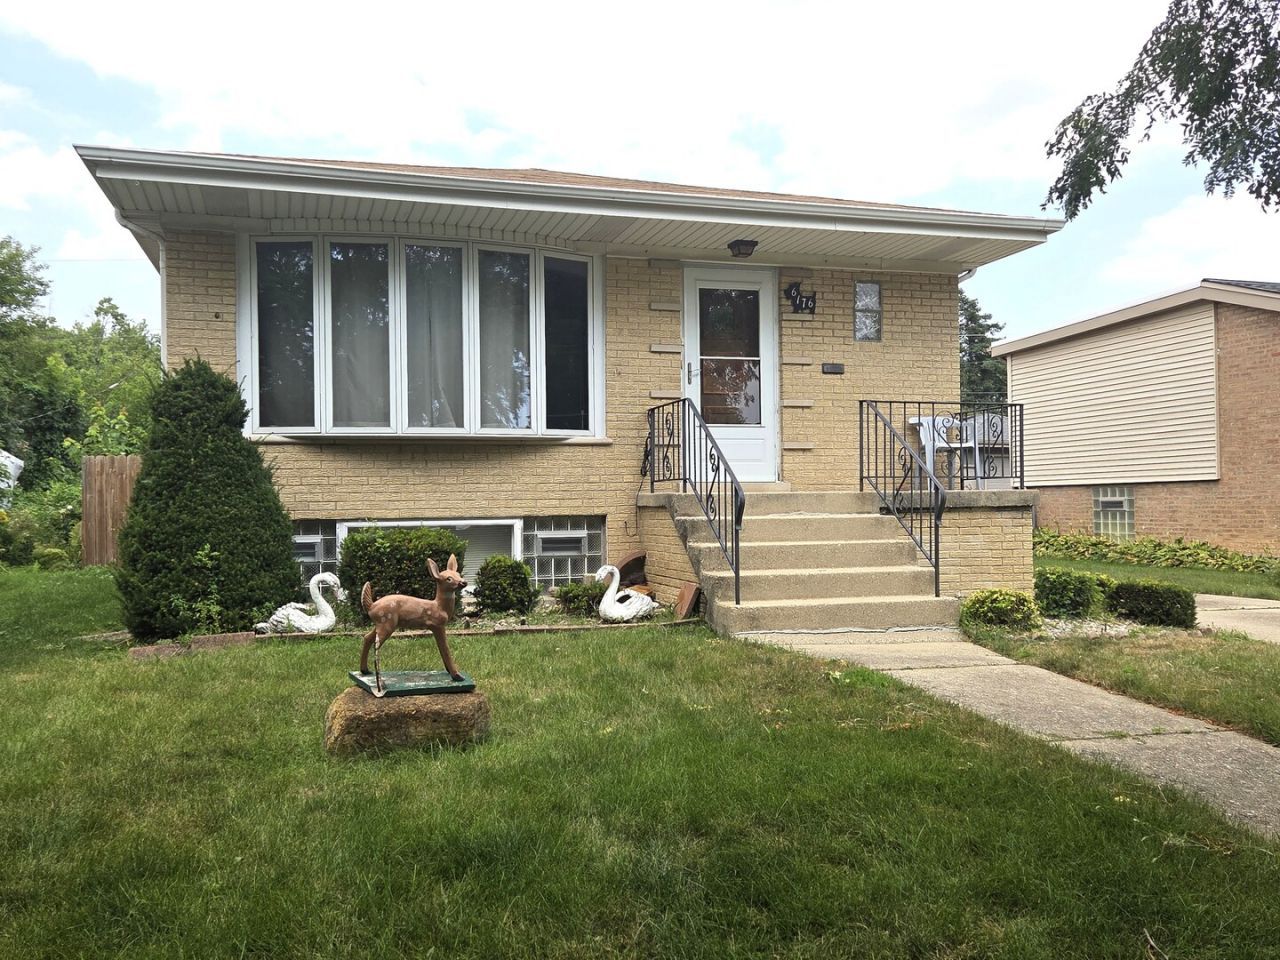
This solid brick bungalow blends timeless charm with practical updates and room to grow. The main level features original hardwood floors preserved under the existing carpet, offering an easy opportunity to restore the home's classic warmth and beauty. The comfortable layout includes three well sized bedrooms, a full bath, and eat in kitchen, making it ideal for everyday living. A partially finished basement expands your living space. Good size laundry room. Roughed in bathroom. Nice size storage area/workshop. Outside, you'll find a 2car detached garage, providing ample parking and storage. This home offers a great foundation, vintage character, and plenty of potential for personalization. Property is being sold As-Is.
Property Features
Property Type: Residential - Single Family
Basement: Partially Finished, Full
Basement: Yes
Cooling: Central Air
Garage: 2
Heating: Natural Gas, Forced Air
Home Style: Bungalow
Lot Size: 6,065
Roof Type: Asphalt
Taxes: $1,072
Year Built: 1969
Feature Descriptions
Additional rooms: Enclosed Porch
Appliances: Range, Refrigerator, Washer, Dryer
Association Includes: None
Exterior: Brick
Lot Dimensions: 6065
Parcel#: 24171110210000
Parking: Concrete, Garage Door Opener, Yes, Garage Owned, Detached, Garage
Sewer: Public Sewer
Total Rooms: 6
Township: Worth
Water: Public
Room Sizes
Enclosed Porch: 12X12
Bedroom 2: 9X12
Bedroom 3: 10X12
Family Room: 12X30
Kitchen: 14X19
Laundry: 10X14
Living Room: 12X17
Primary Bedroom: 12X10
Local Schools
School District: District 218
Listed By / Shown By
Listed By
Agency Name: Century 21 Harthside Realtors
Agency Phone: 708-371-1910
Shown By
Agency Title: Key Realty
Agency Phone: 877-539-7589

Estimate Your Payment
Estimated Payment
$ 1,648.96 per month $1,482.33 Principal & Interest $89.33 Property Tax $77.29 Homeowner's Insurance
6176 Washington Street | MLS# 12722546
This single family home located at 6176 Washington Street, Chicago Ridge, IL 60415 is currently listed for sale with an asking price of $265,000. This property was built in 1969 and has 3 bedrooms and 1 full baths. Washington Street is located within the District 218 school district. Search Chicago Ridge real estate on www.ikeyrealty.com today.