
BEDS3
BATHS2 full 1 partial
SQUARE FEET2,118
MLS#20101215
STATUSActive
PROPERTY TYPEResidential - Single Family
SCHOOLWillard City
Property Description
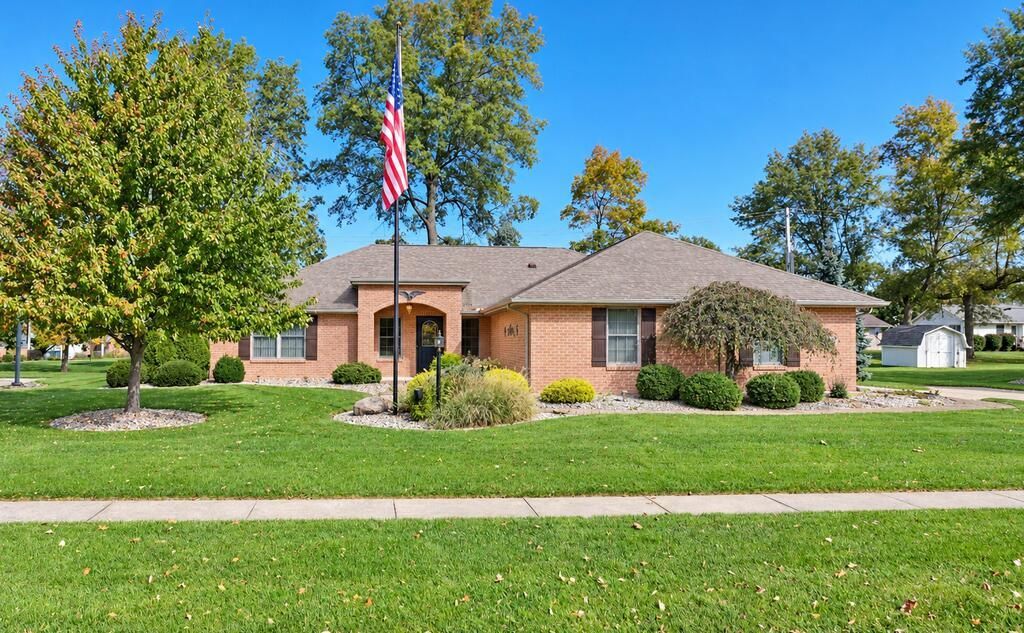
Vaulted ceilings, an open floor plan, and a 3-car garage that's more than just a place to park! This 3-bedroom, 2.5-bath Willard ranch offers over 2,100 square feet of single-story living. The kitchen features quartz countertops, a breakfast bar, and ample cabinetry, opening into the dining area and living room. A separate family room offers another comfortable place to relax, while the primary suite includes a private bath and walk-in closet. Main-floor laundry adds everyday convenience. The attached 3-car garage is especially versatile, featuring an extended countertop with cabinets, utility sink, and half bath, making it a great setup for hobbies or projects. Outside, enjoy the landscaped yard, brick patio, and firepit. Highest and best offers due to listing agent by noon on Wednesday, October 21st.
Property Features
Property Type: Residential - Single Family
Cooling: Central Air
Heating: Forced Air, Natural Gas
Lot Size: 0.43 Acres
Roof Type: Composition
Stories: 1.0
Taxes: $3,215
Year Built: 2004
Feature Descriptions
Accessibility Features: Handicap Facilities, Outside Handicap Access
Additional Structures: None
Appliances: Dishwasher, Dryer, Gas Range, Oven, Washer
Days on Site: 1
Entry Location: Main Level
Exterior: Brick, Vinyl Siding
Fencing: Partial
Financing: Cash, Conventional, FHA, USDA Loan, VA Loan
Flooring: Ceramic Tile
Foundation: Slab
Garage Y/N: Yes
Interior: Cathedral Ceiling(s), Shower/Tub, Shower Stall, Walk-In Closet(s), Dining Room, Eat-in Kitchen, Entrance Foyer, Family Room, Laundry, Living Room, Main Level Primary Bedroom
Laundry: Laundry Room
Lot: Curbs, Lawn, Level, Sidewalks, City Lot
Lot Dimensions: 123 x 153
Parcel #: 51051B020630600
Parking: Concrete, Attached, Electricity, Garage, Garage Door Opener
Parking Total: 6
Patio/Porch: Open, Patio
Rooms Total: 6
Security: Smoke Detector(s)
Sewer: Public Sewer
Structure Type: Onsite Built
Utilities: Cable Available
Water: Public
Windows: Double Pane Windows, Vinyl
Room Sizes
Primary Bedroom: 14.17 X 13.92 Level - Main
Bedroom 2: 13.33 X 11.58 Level - Main
Bedroom 3: 12.58 X 13.33 Level - Main
Dining Room: 10.58 X 14.83 Level - Main
Family Room: 12.25 X 19.25 Level - Main
Kitchen: 13.58 X 14.83 Level - Main
Living Room: 23.00 X 14.75 Level - Main
Local Schools
School District: Willard City
Listed By / Shown By
Listed By
Agency Name: Wilson Family Realty Corp
Agent Name: Justin Enix
Agency Phone: 419-528-5500
Shown By
Agency Title: Key Realty
Agency Phone: 877-539-7589

Estimate Your Payment
Estimated Payment
$ 2,180.08 per month $1,817.40 Principal & Interest $267.92 Property Tax $94.76 Homeowner's Insurance
618 Linden Rd | MLS# 20101215
This single family home located at 618 Linden Rd, Willard, OH 44890 is currently listed for sale with an asking price of $324,900. This property was built in 2004 and has 3 bedrooms and 2 full and 1 partial baths with 2118 sq. ft. Linden Rd is located within the Willard City school district. Search Willard real estate on www.ikeyrealty.com today.