
BEDS3
BATHS1 full 1 partial
SQUARE FEET1,150
MLS#20261038317
STATUSActive
PROPERTY TYPEResidential - Single Family
SUBDIVISIONDavid Berger Sub 3
SCHOOLBeecher
Property Description
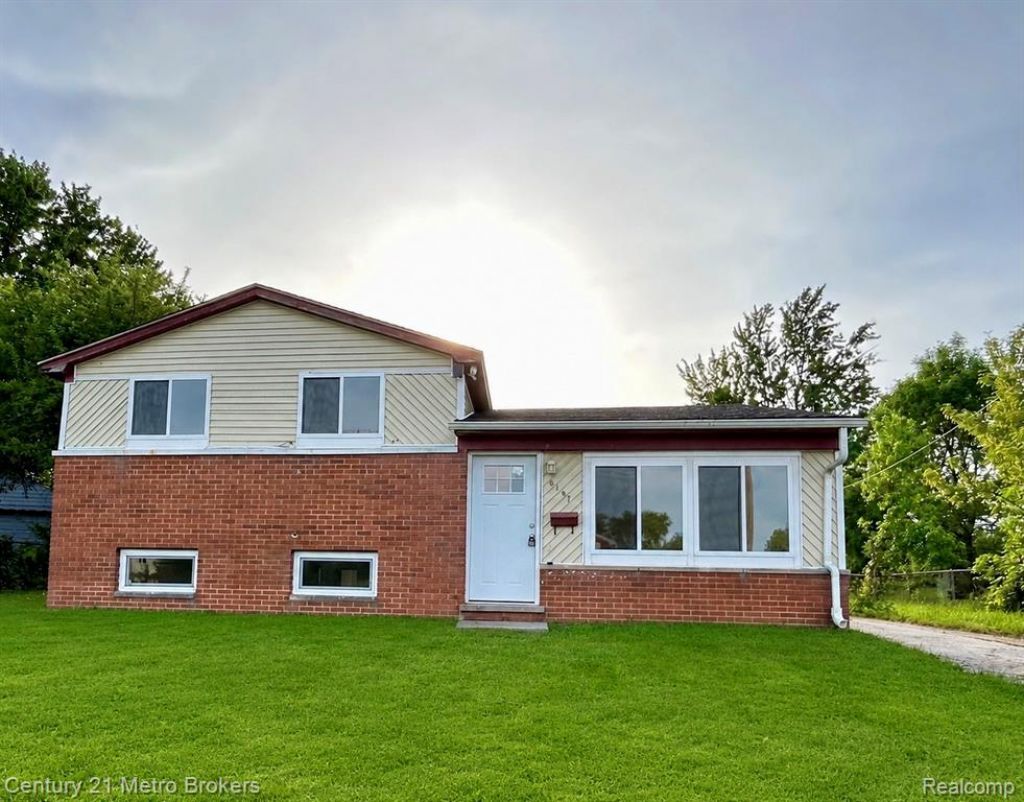
Welcome home to this beautifully remodeled tri-level home offering 3 bedrooms and 1.5 bathrooms. Every detail has been thoughtfully updated, creating a move-in-ready space that blends modern finishes with comfortable living. The bright and inviting main level features an open-concept feel, updated flooring, fresh paint, and a stylishly renovated kitchen with contemporary finishes. The spacious bedrooms provide comfort and flexibility for family, guests, or a home office. Both bathrooms have been tastefully updated, adding to the home's modern appeal. The lower level offers additional living space perfect for a family room, recreation area, or entertaining guests. Outside, enjoy a well-maintained yard with plenty of room for outdoor activities and relaxation. Conveniently located near schools, shopping, dining, and major roadways, this fully remodeled home is the perfect combination of style, function, and location. Don't miss your opportunity to make this beautiful property your own!
Property Features
Property Type: Residential - Single Family
Basement: Finished
Fuel Type: Natural Gas
Heating: Forced Air
Home Style: Other, Split Level
Lot Size: 0.25 Acres
Year Built: 1982
Feature Descriptions
Architecture: Other, Split Level
Exterior: Aluminum, Brick
Foundation: Basement
Frontage Feet: 75
Garage/Parking: Basement Access
Lot Dimensions: 0.25 Acre(s)
Lower Level Finished Sqft: 500
Parking Notes: Basement Access
Road Frontage: Paved
Summer Tax: $216.0000
Winter Tax: $1240.0000
Room Sizes
Bedroom: Level - Upper
Bedroom: Level - Upper
Bedroom - Primary: Level - Upper
Bath - Full: Level - Upper
Bath - Lav: Level - Lower
Living Room: Level - First/Entry
Kitchen: Level - First/Entry
Local Schools
School District: Beecher
Listed By / Shown By
Listed By
Agency Name: Century 21 Metro Brokers
Agency Phone: (810) 694-1000
Shown By
Agency Title: Key Realty
Agency Phone: 877-539-7589

Estimate Your Payment
Estimated Payment
$ 676.82 per month $643.28 Principal & Interest $0.00 Property Tax (data not provided by mls) $33.54 Homeowner's Insurance
6187 Eldon Road | MLS# 20261038317
This single family home located at 6187 Eldon Road , Mt. Morris Township, MI 48458 is currently listed for sale with an asking price of $115,000. This property was built in 1982 and has 3 bedrooms and 1 full and 1 partial baths with 1150 sq. ft. Eldon Road is located in the David Berger Sub 3 subdivision within the Beecher school district. Search David Berger Sub 3 real estate on www.ikeyrealty.com today.