
BEDS4
BATHS2 full 1 partial
SQUARE FEET2,388
MLS#298817
STATUSActive
PROPERTY TYPEResidential - Single Family
SUBDIVISIONPerry Lake
Property Description
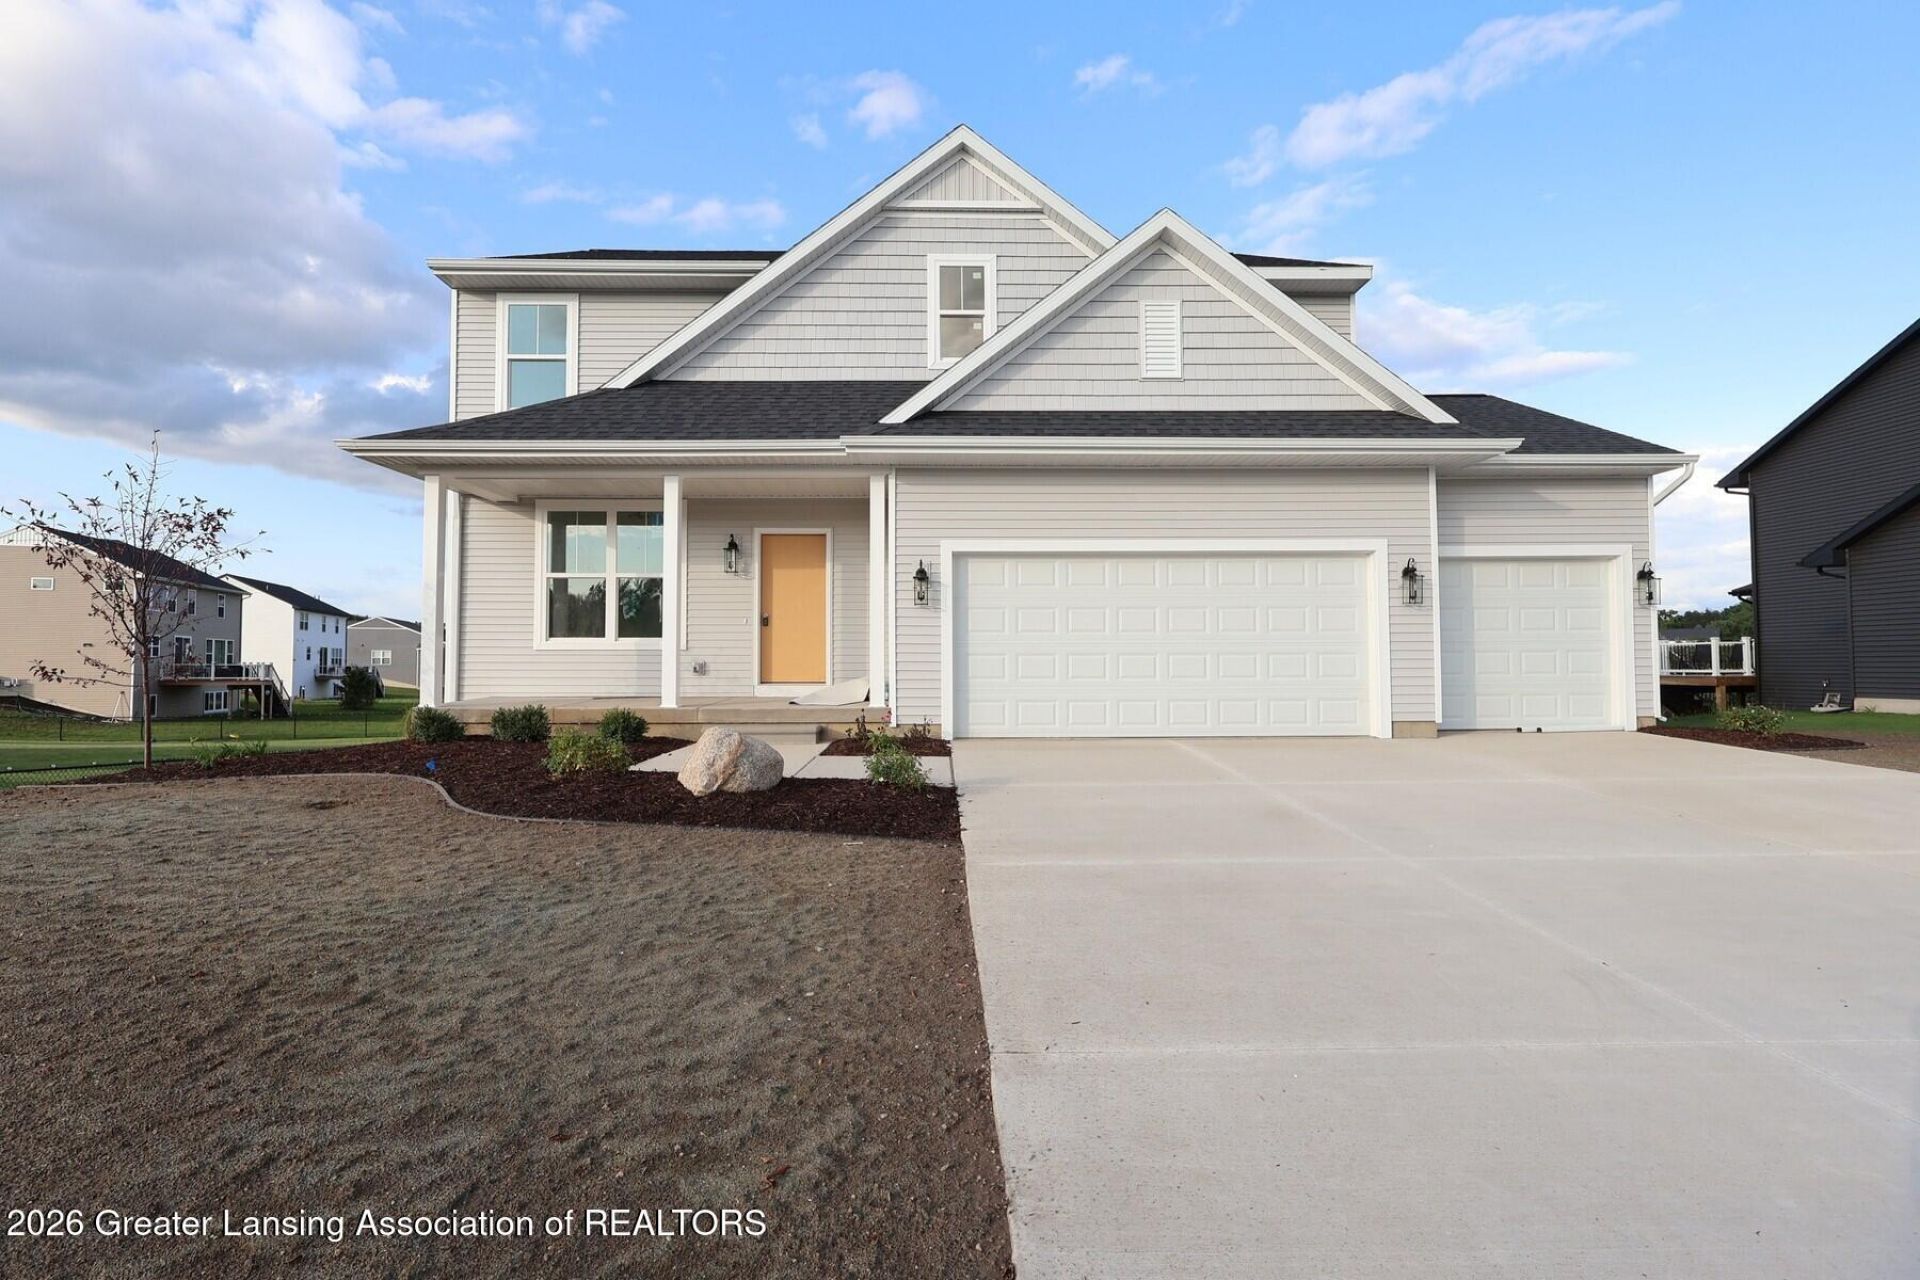
Lake living at its finest, enjoy gorgeous views in the peaceful subdivision of Perry Lakes! Whether it is sunsets on the 12 x 10 Trex deck or sunrises at the kitchen peninsula, the Hatfield Model is sure to please even the most detail orientated home buyer. Experience what 2,103 square feet of living space can deliver, the first floor is complete with 9ft ceilings, flex room with double French doors, two linen closets, shelved pantry, rear entry bench with a shelf and hooks, and laminate floors throughout. Upstairs there is even more to discover with four bedrooms, laundry room with upper cabinets and countertop, full bath, two linen closets, large Owners Suite with ensuite and two walk in closets as well as an additional linen closet in the bathroom. This walkout lot has a finished rec room in the basement with full height sliding glass door for easy lake or outdoor entertainment access. Come see how Mayberry Homes combines modern upgrades without the modern price tag, book your walk through today!
Property Features
Property Type: Residential - Single Family
Cooling: Central Air
Fuel Type: Gas
Garage: 3 car attached
Heating: Forced Air, Natural Gas
Lot Size: 0.34 Acres
Roof Type: Shingle
Stories: 2.0
Taxes: $24
Feature Descriptions
Appliances: Dishwasher, Disposal, Gas Oven, Gas Range, Microwave, Refrigerator, Stainless Steel Appliance(s), Water Heater
Exterior: Vinyl Siding
Flooring: Carpet, Laminate
Interior Amenities: Ceiling Fan(s), Open Floorplan, Walk-In Closet(s)
Laundry: Laundry Room
Lot Dimensions: 85x160
Parcel #: 78-024-54-079-000
Parking: Attached, Direct Access, Driveway, Garage Door Opener
Patio/Porch: Deck, Patio
Road Surface: Concrete, Paved
Security Features: Smoke Detector(s)
Sewer: Public Sewer
SQFT Total: 3005
Utilities: Natural Gas Connected
Water: Public
Listed By / Shown By
Listed By
Agency Name: Mayberry Real Estate
Shown By
Agency Title: Key Realty
Agency Phone: 877-539-7589

Estimate Your Payment
Estimated Payment
$ 2,590.98 per month $2,460.68 Principal & Interest $2.00 Property Tax $128.30 Homeowner's Insurance
619 Land Bridge Drive | MLS# 298817
This single family home located at 619 Land Bridge Drive, Perry, MI 48872 is currently listed for sale with an asking price of $439,900. This property has 4 bedrooms and 2 full and 1 partial baths with 2388 sq. ft. Land Bridge Drive is located in the Perry Lake subdivision. Search Perry Lake real estate on www.ikeyrealty.com today.