
BEDS5
BATHS4 full
SQUARE FEET3,881
MLS#12735417
STATUSNew
PROPERTY TYPEResidential - Single Family
SUBDIVISIONFranklin Heights
SCHOOLDistrict 5
Property Description
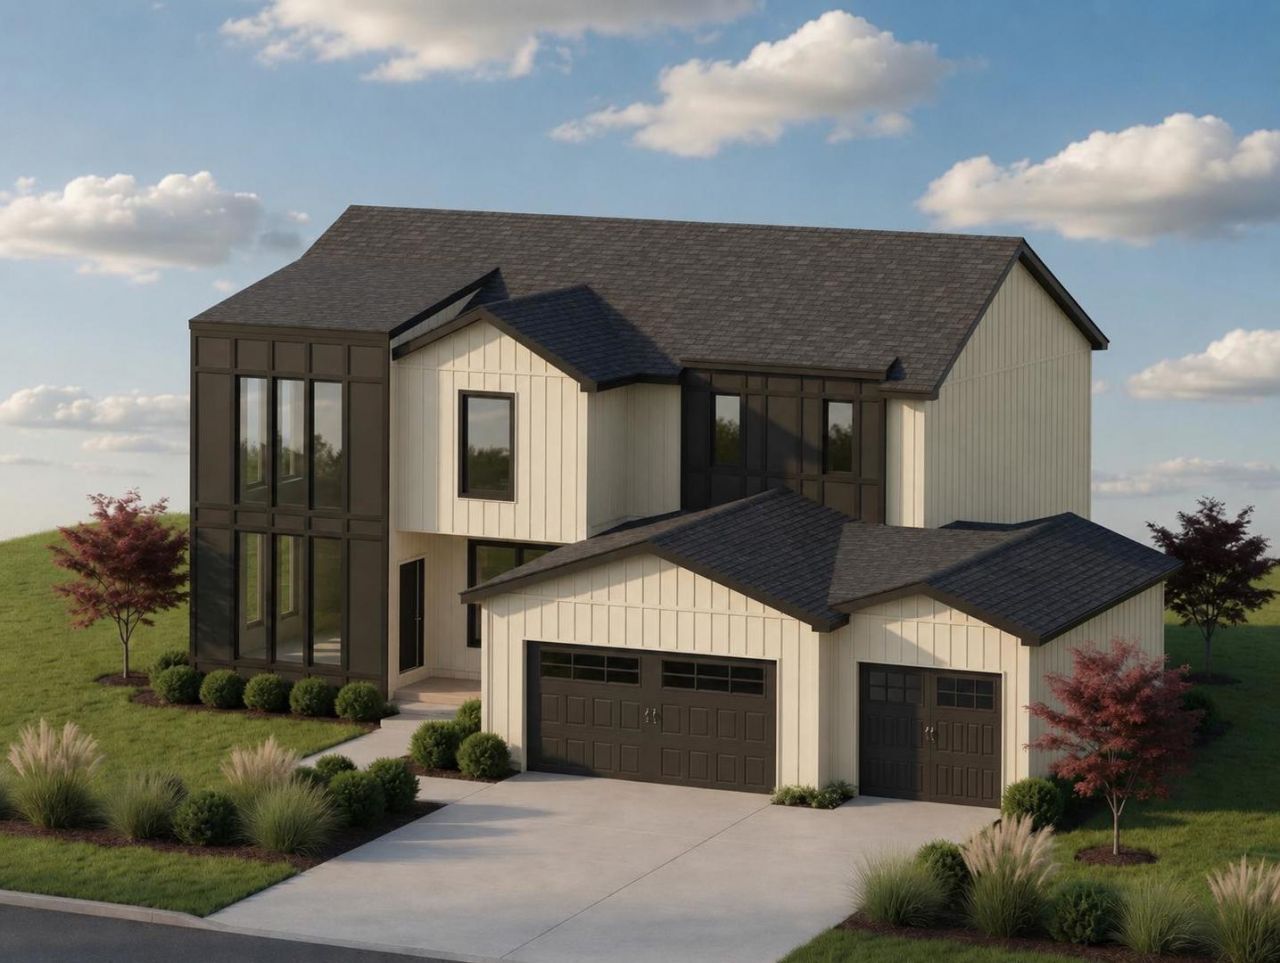
Stunning new-construction luxury modern farmhouse blending sleek contemporary design with timeless Midwestern charm. Set on a generous 0.31-acre lot with a deep backyard and an oversized 3-car garage with abundant storage. With 5 bedrooms and 4 full bathrooms, this home offers flexibility for every lifestyle: a main-floor bedroom perfect as a home office, three bedrooms up including a spa-like master suite with a his-and-her walk-in closet, freestanding tub, walk-in shower, and 8-foot vanity, plus convenient second-floor laundry. Step into a huge, light-filled foyer that sets the tone for this thoughtfully designed home. The dramatic front window wall and an 11-foot-wide 4-lite patio door flood the living room with natural light, while a cozy electric fireplace adds warmth. The gourmet kitchen is wrapped in full quartz countertops, backsplash, and range hood, paired with sleek slim shaker cabinets - flowing seamlessly into a bright east-facing dining room.
Property Features
Property Type: Residential - Single Family
Basement: Finished, Egress Window,9 ft + pour, Rec/Family Area, Sleeping Area, Storage Space, Daylight, Full
Basement: Yes
Cooling: Central Air, Electric, Dual
Fireplaces: 1
Garage: 3
Heating: Natural Gas
Home Style: Traditional
Lot Size: 0.31 Acres
Roof Type: Asphalt
Year Built: 2026
Amenities
1st Floor Bedroom
1st Floor Full Bath
Walk-In Closet(s)
High Ceilings
Open Floorplan
Pantry
Quartz Counters
Feature Descriptions
Additional rooms: Foyer, Mud Room, Pantry, Walk In Closet, Sitting Room, Enclosed Porch, Bedroom 5,Family Room, Utility Room-Lower Level
Appliances: Range, Microwave, Dishwasher, Disposal, Stainless Steel Appliance(s)
Association Includes: Other
Dining Room: Separate
Exterior: Vinyl Siding, Fiber Cement
Fireplace: Electric
Fireplace Location(s): Living Room
HOA Fee: 400/ Annually
Laundry: Upper Level, Electric Dryer Hookup, In Unit
Lot Dimensions: 80X165
Parcel#: 1519453003
Parking: Concrete, Garage Door Opener, EV Ready, Yes, Garage Owned, Attached, Garage
Sewer: Public Sewer
Total Rooms: 10
Township: Towanda
Water: Public
Room Sizes
Foyer: 12X17
Mud Room: 11X6
Pantry: 8X5
Walk In Closet: 8X5
Sitting Room: 12X12
Enclosed Porch: 12X5
Bedroom 5: 15X12
Family Room - Down: 30X20
Bedroom 2: 16X12
Bedroom 3: 13X11
Bedroom 4: 15X12
Dining Room: 11X12
Kitchen: 16X11
Laundry: 10X7
Living Room: 15X20
Primary Bedroom: 16X16
Local Schools
High School: Normal Community High School
Middle School: Evans Jr High
Elementary School: Towanda Elementary
School District: District 5
Listed By / Shown By
Listed By
Agency Name: Vernon Realty Inc.
Agency Phone: 224-255-0011
Shown By
Agency Title: Key Realty
Agency Phone: 877-539-7589

Estimate Your Payment
Estimated Payment
$ 3,501.80 per month $3,328.26 Principal & Interest $0.00 Property Tax (data not provided by mls) $173.54 Homeowner's Insurance
619 Rose Crossing | MLS# 12735417
This single family home located at 619 Rose Crossing , Normal, IL 61761 is currently listed for sale with an asking price of $595,000. This property was built in 2026 and has 5 bedrooms and 4 full baths with 3881 sq. ft. Rose Crossing is located in the Franklin Heights subdivision within the District 5 school district. Search Franklin Heights real estate on www.ikeyrealty.com today.