
BEDS3
BATHS2 full
SQUARE FEET1,787
MLS#110427
STATUSContingent
PROPERTY TYPEResidential - Single Family
Property Description
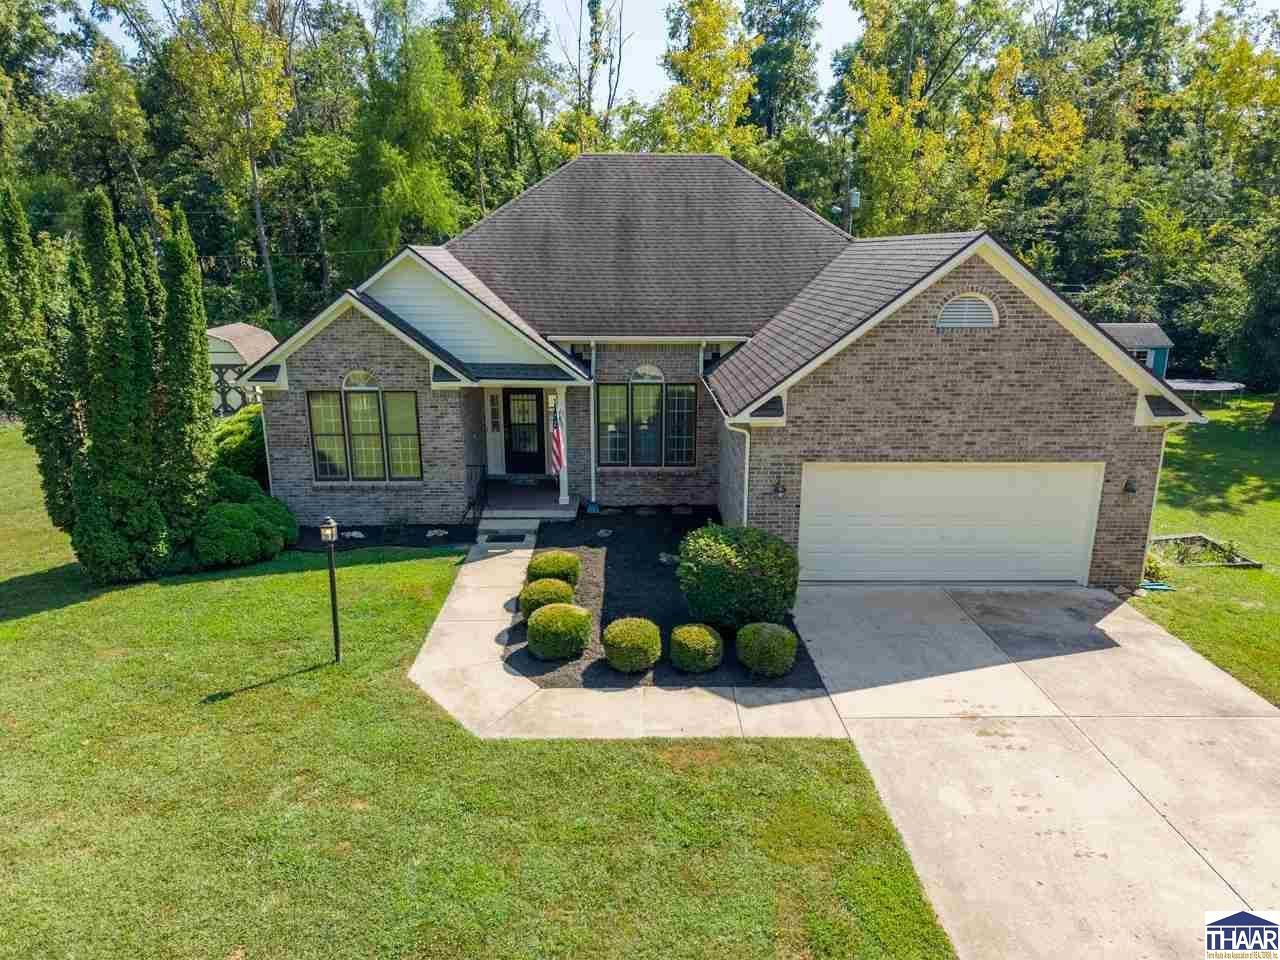
Beautiful curb appeal, a spacious ranch floor plan and a half-acre lot come together at 62 E Brookside Drive! Conveniently located on Terre Hauteâ??s south side in Brookside Subdivision, this home puts schools, shopping, dining and everyday conveniences just minutes away. Step inside to a welcoming foyer that opens into the large living room where a fireplace creates the perfect focal point and is ready for cozy fall evenings ahead. Fresh neutral paint throughout gives the entire home a bright, refreshed feel and makes it easy to move right in and create a space that feels like your own. Just off the living room, step outside to the freshly stained rear deck overlooking the fully fenced backyard, offering plenty of room to relax, entertain or simply enjoy the privacy of your half-acre setting. Back inside, the bright and spacious formal dining room is ready for holiday gatherings and opens to an additional sitting area that could easily become a den, home office or reading space. The kitchen features white maple stained cabinetry, ample workspace and a separate eat-in area perfect for casual weeknight dinners. The spacious primary bedroom offers an en-suite bath and large walk-in closet, while two additional bedrooms are both generously sized with wonderful closet space. A dedicated laundry room with added cabinetry helps keep everything organized and out of sight. Complete with a two-car attached garage, backyard storage shed and a location that keeps you close to everything, this Brookside ranch offers the space, flexibility and convenience youâ??ve been looking for!
Property Features
Property Type: Residential - Single Family
Basement: Crawl Space
Cooling: Central Air
Fireplaces: 1
Garage: 2 car attached
Heating: Natural Gas, Forced Air
Lot Size: 0.49 Acres
Roof Type: Shingle
Stories: 1.0
Year Built: 1991
Amenities
New Paint
Vinyl Floors
Ceramic Tile
Carpet
Ceiling Fan(s)
Vaulted Ceiling
Garage Door Opener
Walk In Closet
Counter tops Laminate
Dining Bar
Casual Dining
Concrete Driveway
Shed
Paved Street
Appliances
Dishwasher
Garbage Disposal
Refrigerator
Elec. Range/Oven
Washer
Dryer
Water Softener Own
Feature Descriptions
Days on Site: 29
Exterior: Brick, Wood Siding
Fireplace Features: One
Patio Features: Open Deck, Covered Stoop
Sewer: City Sewer
Room Sizes
Primary Bedroom: 15x14
Bedroom 2: 12x15
Bedroom 3: 11x11
Foyer: 9x8
Dining Room: 14x10
Living Room: 17x15
Kitchen: 10x11
Local Schools
High School: Terre Haute South
Middle School: Honey Creek
Elementary School: Dixie Bee
Listed By / Shown By
Listed By
Agency Name: Berkshire Hathaway HomeServices Newlin-Miller REALTORS®
Agency Phone: 812-478-1900
Shown By
Agency Title: Key Realty
Agency Phone: 877-539-7589

Estimate Your Payment
Estimated Payment
$ 1,583.17 per month $1,504.71 Principal & Interest $0.00 Property Tax (data not provided by mls) $78.46 Homeowner's Insurance
62 E Brookside Drive | MLS# 110427
This single family home located at 62 E Brookside Drive, Terre Haute, IN 47802 is currently listed for sale with an asking price of $269,000. This property was built in 1991 and has 3 bedrooms and 2 full baths with 1787 sq. ft. Search Terre Haute real estate on www.ikeyrealty.com today.