
BEDS4
BATHS2 full 1 partial
SQUARE FEET2,007
MLS#957302
STATUSActive
PROPERTY TYPEResidential - Single Family
SUBDIVISIONCrest Grove
SCHOOLVandalia-Butler
Property Description
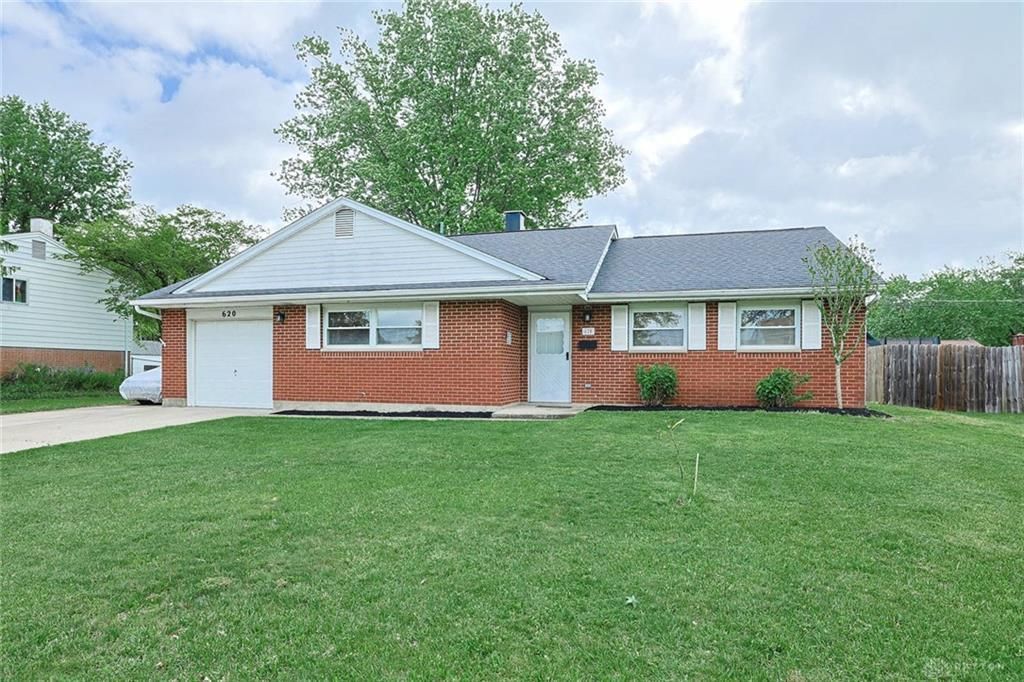
Charming 4 bedroom, 2 1/2 bath front to back tri level. Inside you will find a spacious living room and eat in kitchen. Including a stove, dishwasher, disposal and microwave. Walk in pantry. The upper level features 3 bedrooms with cathedral ceilings, 2 full baths. Ample storage with access to attic. The lower level offers a 4th bedroom. Family room with a walk out to back yard including a storage shed and patio area. There is a 1 car attached garage with extra storage. Recent updates include: Water heater 2011. HVAC 2017. Bathrooms 2008 and 2011. Dishwasher 2025. Roof 2008 and 2020 for the back part of the home. This home is ready and waiting for its next owner. Schedule your private showing today.
Property Features
Property Type: Residential - Single Family
Cooling: Central
Fenced: Yes
Garage: 1 car attached
Heating: Forced Air, Natural Gas
Lot Size: 0.26 Acres
Taxes: $3,676
Year Built: 1961
Feature Descriptions
Appliance Features: Dishwasher, Garbage Disposal, Microwave, Range
Basement Features: Finished, Walkout
Days on Site: 29
Exterior: Brick, Vinyl
Garage Features: 1 Car, Attached, Opener, Storage
Lot Dimensions: 83x137
Outside Features: Partial Fence, Patio, Storage Shed
Utilities: 220 Volt Outlet, Public Water, Natural Gas, Sanitary Sewer
Room Sizes
Living Room: 13 X 22 Level - Main
Eat In Kitchen: 12 X 18 Level - Main
Family Room: 13 X 25 Level - Lower Level/Tri
Bedroom: 11 X 13 Level - Second
Bedroom: 11 X 10 Level - Second
Bedroom: 14 X 13 Level - Second
Bedroom: 14 X 11 Level - Lower Level/Tri
Utility Room: 8 X 6 Level - Lower Level/Tri
Local Schools
School District: Vandalia-Butler
Listed By / Shown By
Listed By
Agency Name: Sibcy Cline Inc.
Agency Phone: (937) 898-1234
Shown By
Agency Title: Key Realty
Agency Phone: 877-539-7589

Estimate Your Payment
Estimated Payment
$ 1,777.68 per month $1,398.43 Principal & Interest $306.33 Property Tax $72.92 Homeowner's Insurance
620 Bennert Drive | MLS# 957302
This single family home located at 620 Bennert Drive, Vandalia, OH 45377 is currently listed for sale with an asking price of $250,000. This property was built in 1961 and has 4 bedrooms and 2 full and 1 partial baths with 2007 sq. ft. Bennert Drive is located in the Crest Grove subdivision within the Vandalia-Butler school district. Search Crest Grove real estate on www.ikeyrealty.com today.