
BEDS4
BATHS2 full
SQUARE FEET2,600
MLS#297307
STATUSActive
PROPERTY TYPEResidential - Single Family
Property Description
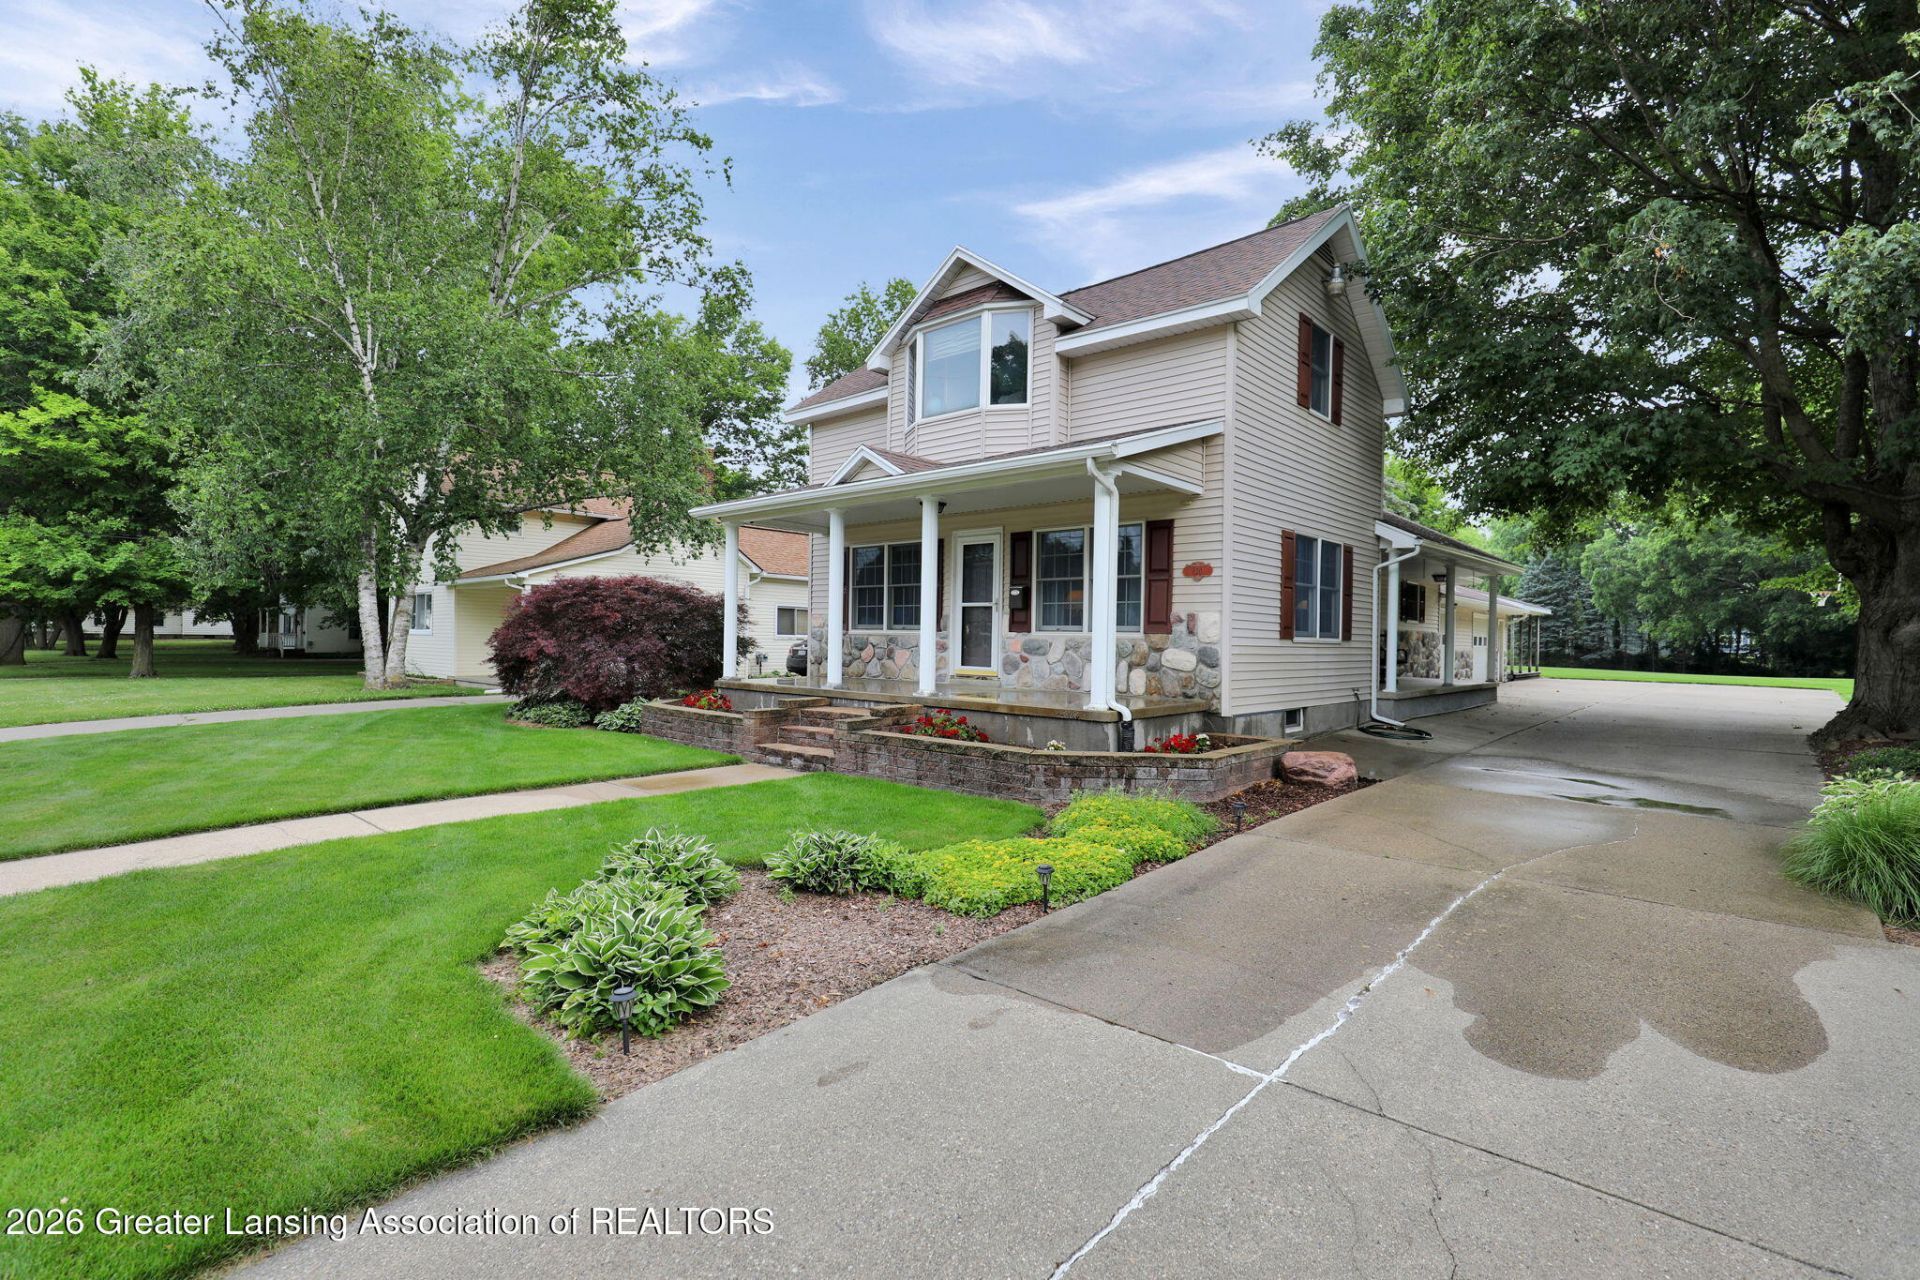
So much to offer with this home, truly a MUST SEE! Main floor features a large beautiful kitchen with an eat in bar, center island, fold out pantry and appliances remaining, dining room, living room, primary bedroom, 2 full bathrooms, 4th bedroom or office. 2nd floor features 2 bedrooms. Full finished basement offers an open rec room and family room with in floor heat, laundry/utility room, storage areas, gun safe room plus an egress window. 3 car garage. Large shed. Beautifully landscaped large lot approx on .68 acres, inground sprinkler system (partial yard), 2 covered porches. More updates and extras listed on the supplement page with reserved items list. Square foot, room sizes and year built may not be exact and estimated.
Property Features
Property Type: Residential - Single Family
Cooling: Central Air
Fireplaces: 1
Fuel Type: Gas
Garage: 3 car attached
Heating: Forced Air, Natural Gas
Home Style: Traditional
Lot Size: 0.69 Acres
Roof Type: Shingle
Stories: 2.0
Taxes: $3,909
Year Built: 1900
Feature Descriptions
Appliances: Electric Range, Gas Water Heater, Range Hood, Refrigerator, Washer/Dryer, Water Softener Owned
Days on Site: 2
Exterior: Vinyl Siding
Interior Amenities: Ceiling Fan(s)
Laundry: In Basement
Lot: Back Yard
Lot Dimensions: undefined
Parcel #: 23-200-042-000-171-00
Parking: Attached, Garage, Garage Door Opener, Oversized
Patio/Porch: Covered, Patio, Porch
Road Frontage: City Street
Security Features: Carbon Monoxide Detector(s), Smoke Detector(s)
Sewer: Public Sewer
SQFT Total: 2600
Water: Public
Room Sizes
Living Room: Level - First
Dining Room: Level - First
Kitchen: Level - First
Primary Bedroom: Level - First
Bedroom 2: Level - First
Bedroom 3: Level - Second
Bedroom 4: Level - Second
Other: Level - Basement
Family Room: Level - Basement
Listed By / Shown By
Listed By
Agency Name: Exit Great Lakes Realty
Shown By
Agency Title: Key Realty
Agency Phone: 877-539-7589

Estimate Your Payment
Estimated Payment
$ 2,650.48 per month $2,209.52 Principal & Interest $325.75 Property Tax $115.21 Homeowner's Insurance
620 W Henry Street | MLS# 297307
This single family home located at 620 W Henry Street, Charlotte, MI 48813 is currently listed for sale with an asking price of $395,000. This property was built in 1900 and has 4 bedrooms and 2 full baths with 2600 sq. ft. Search Charlotte real estate on www.ikeyrealty.com today.