
BEDS3
BATHS1 full
SQUARE FEET853
MLS#260010803
STATUSActive Under Contract-Show
PROPERTY TYPEResidential - Single Family
SUBDIVISIONSterling Village
Property Description
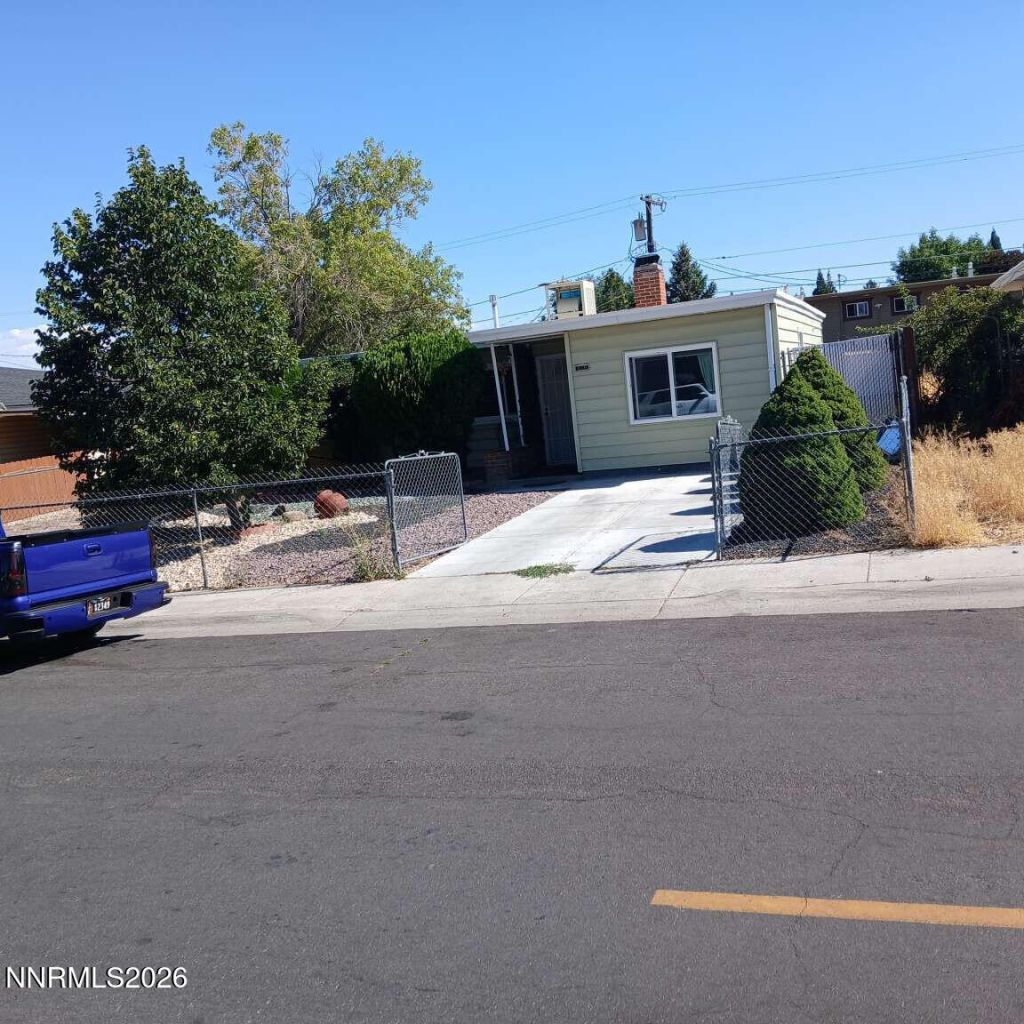
3 bedroom, one bath, 85s sq ft home 6055 sq ft lot, well lite work shop new laminate flooring through out roof new, windows ten years old quartz kitchen counter tops, tile back splash, new appliances covered rear patio, three storage sheds, zero scape front yard.
Property Features
Property Type: Residential - Single Family
Cooling: Evaporative Cooling
Fireplaces: 1
Heating: Natural Gas
Lot Size: 0.14 Acres
Roof Type: Composition, Flat
Stories: 1.0
Taxes: $584
Year Built: 1952
Amenities
Pantry
Primary Downstairs
Awning(s)
Feature Descriptions
Accessibility Features: Exterior Wheelchair Lift
Additional Rooms: Workshop
Appliances: Dryer, Dishwasher, Electric Oven, Refrigerator
Carport Spaces: 1
Carport Y/N: 1
City Limits: Yes
Construction Type: Site/Stick-Built
Cooling Y/N: Yes
Days on Site: 23
Dining: Family Room Combination, Living Room Combination
Exterior: Lap Siding
Fencing: Back Yard
Fireplace: Family Room
Fireplace Y/N: Yes
Flooring: Laminate
Foundation: Slab
Heating Y/N: Yes
Kitchen: Built-In Dishwasher
Laundry Features: In Unit
Living Room: None
Master Bedroom: On Main Floor
OtherStructures: None
Parcel #: 008-012-09
Parking: Carport, Additional Parking
Patio/Porch: Patio, Covered
Road Frontage: Public
Road Responsibility: Public Maintained Road
Security Features: Carbon Monoxide Detector(s)
Sewer: Public Sewer
Special View Info: Mountain(s)
Sprinklers: None
SQFT Living: 853
Utilities: Cable Connected
Water: Public
Water Rights Y/N: Yes
Window Features: Blinds, Drapes
Local Schools
High School: McQueen
Middle School: Clayton
Elementary School: Peavine
Listed By / Shown By
Listed By
Agency Name: Congress Realty, INC.
Agent Name: Jared English
Agency Phone: 888-881-4118
Agent Phone: 888-881-4118
Shown By
Agency Title: Key Realty
Agency Phone: 877-539-7589

Estimate Your Payment
Estimated Payment
$ 2,079.12 per month $1,929.83 Principal & Interest $48.67 Property Tax $100.63 Homeowner's Insurance
620 Winston Drive | MLS# 260010803
This single family home located at 620 Winston Drive, Reno, NV 89512 is currently listed for sale with an asking price of $345,000. This property was built in 1952 and has 3 bedrooms and 1 full baths with 853 sq. ft. Winston Drive is located in the Sterling Village subdivision. Search Sterling Village real estate on www.ikeyrealty.com today.