
BEDS3
BATHS1 full 1 partial
SQUARE FEET1,342
MLS#297462
STATUSActive
PROPERTY TYPEResidential - Condominium
SUBDIVISIONFairfield
Property Description
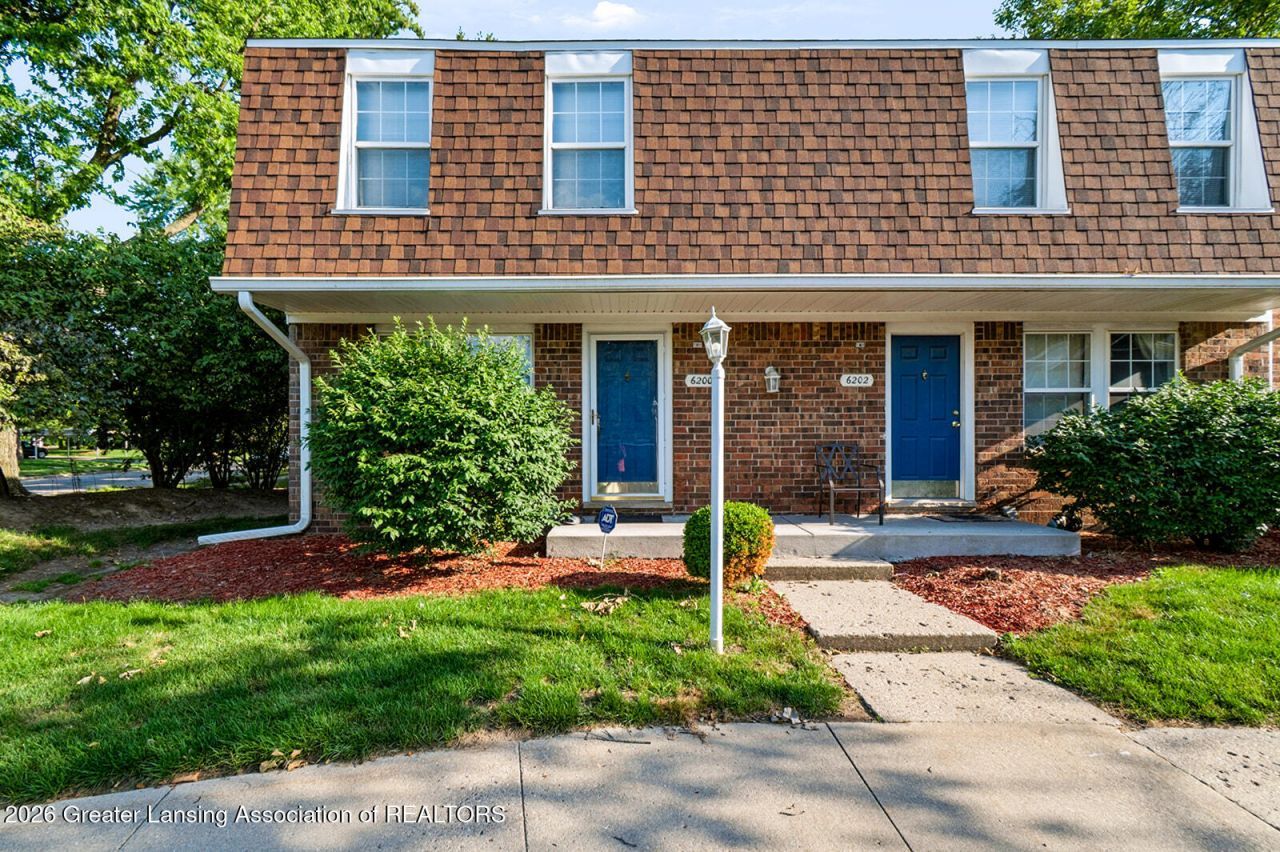
Rare 3-bedroom end-unit condo in desirable Fairfield Place! This move-in-ready home offers added privacy, abundant natural light, and a long list of recent updates, including a new roof (2026), HVAC and A/C condenser (2025), new carpet, dishwasher, and fresh interior paint. The bright main level flows into the kitchen and dining area, while upstairs features three spacious bedrooms and a full bath with a skylight and remote-controlled shade. The finished basement provides additional living space perfect for a family room, office, or rec room. HOA includes exterior maintenance, roof, lawn care, water, sewer, trash, and community pool. Conveniently located near I-96, shopping, dining, and everyday amenities. Schedule your showing today!
Property Features
Property Type: Residential - Condominium
Cooling: Central Air
Fuel Type: Gas
Heating: Forced Air, Natural Gas
Home Style: Colonial
Lot Size: undefinedxundefined
Roof Type: Shingle
Stories: 2.0
Taxes: $560
Year Built: 1972
Feature Descriptions
Appliances: Dishwasher, Disposal, Dryer, Free-Standing Refrigerator, Gas Water Heater, Microwave, Range, Refrigerator, Washer
Association/Condo Fee: 300/Monthly
Association Amenities: Maintenance, Maintenance Grounds, Maintenance Structure, Pool, Trash, Water
Exterior: Brick
Flooring: Carpet, Ceramic Tile
HOA Y/N: Yes
Laundry: In Basement
Lot Dimensions: undefinedxundefined
Parcel #: 33-01-05-10-205-123
Parking: On Site
Patio/Porch: Deck
Sewer: Public Sewer
SQFT Total: 1596
Water: Public
Listed By / Shown By

Estimate Your Payment
Estimated Payment
$ 752.91 per month $671.25 Principal & Interest $46.67 Property Tax $35.00 Homeowner's Insurance
6200 Beechfield Drive | MLS# 297462
This condo located at 6200 Beechfield Drive, Lansing, MI 48911 is currently listed for sale with an asking price of $120,000. This property was built in 1972 and has 3 bedrooms and 1 full and 1 partial baths with 1342 sq. ft. Beechfield Drive is located in the Fairfield subdivision. Search Fairfield real estate on www.ikeyrealty.com today.