
BEDS4
BATHS2 full 1 partial
SQUARE FEET2,536
MLS#1892515
STATUSActive
PROPERTY TYPEResidential - Single Family
SCHOOLFairfield
Property Description
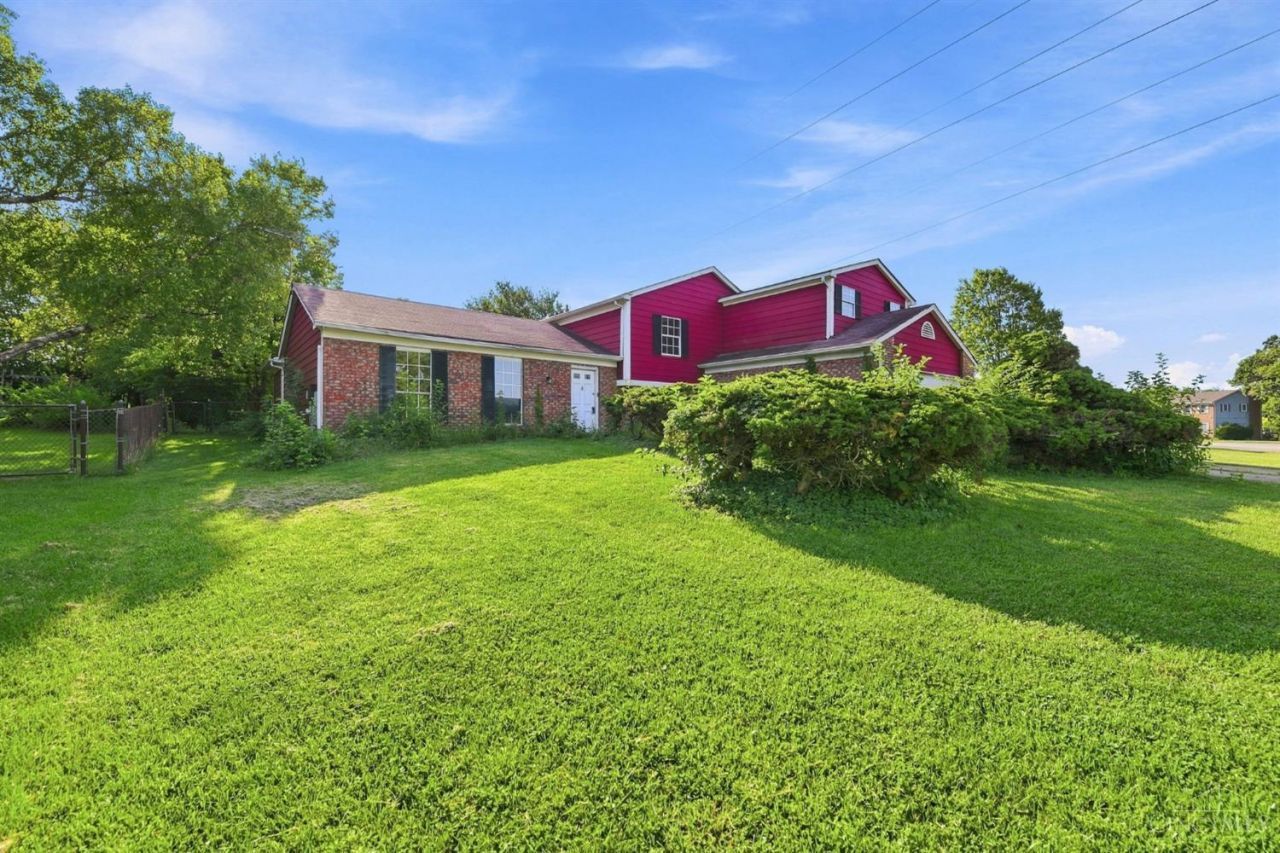
Offering 2,536 sq ft on a private .5936-acre lot, this versatile tri-level with a loft is a sleeping beauty in the Fairfield City School District. An estate sale sold strictly as-is, the property requires a visionary's touch to restore its brilliance but offers incredible scale to build equity. The sprawling layout is anchored by a massive family room and a huge recreation room featuring fresh paint & brand-new LVP flooring which walks out to the side of the home & attached 2-car garage. The main-level half-bath boasts a new vanity and toilet. Upstairs, the primary ensuite includes a walk-in closet and full bath. A flexible loft provides easy potential for a 5th bedroom or office. Walk out from the family room to a rear patio and fully fenced, secluded backyard. The lot features an in-ground pool requiring service and opening. This is the perfect canvas for a stunning summer oasis. Bring your contractor & explore the possibilities!
Property Features
Property Type: Residential - Single Family
Basement: None
Cooling: Ceiling Fans, Central Air
Fireplaces: 1
Garage: 2
Heating: Forced Air, Gas
Home Style: Traditional
Lot Size: 0.59 Acres
Roof Type: Shingle
Taxes: $3,766
Year Built: 1979
Amenities
Deck
Feature Descriptions
Access: City Street
Appliances: Dryer, Washer
Buildings: Shed
Days on Site: 1
Exterior: Aluminum Siding, Brick
Family Room: Walkout, Fireplace, Laminate Floor
Fencing: Vinyl
Fireplace Features: Insert, Gas
Flex Rooms: Loft, Bonus Room
Foundation: Poured
Garage/Carport: Built in, Front, Garage Attached
Gas: Natural
Kitchen: Solid Surface Ctr, Wood Cabinets, Laminate Floor
Mechanical Systems: Sump Pump
Miscellaneous: Ceiling Fan
Parcel #: A0700137000077
Parking: On Street, Driveway
Primary Bathroom: Tile Floor, Tub w/Shower
Primary Bedroom: Bath Adjoins, Walk-in Closet, Wall-to-Wall Carpet, Sitting Room
Public Transportation: Uber/Lyft
Rooms Total: 13
Sewer: Public Sewer
SQFT Basement: 624
Study: Bookcases, Laminate Floor
Swimming Pool: In-Ground
Swimming Pool: Yes
Tax Abatement: No
Water: Public
Water Heater: Gas
Window Features: Aluminum, Vinyl
Room Sizes
Primary Bedroom: 15 X 14 Level - 2
Bedroom 2: 11 X 10 Level - 2
Bedroom 3: 11 X 10 Level - 2
Bedroom 4: 11 X 10 Level - Lower
Dining Room: 11 X 10 Level - 1
Entry: 12 X 6 Level - 1
Family Room: 15 X 12 Level - 1
Living Room: 19 X 12 Level - 1
Laundry Room: 6 X 3 Level - Lower
Recreation Room: 23 X 12 Level - Lower
Study/Den: 12 X 10 Level - 1
Local Schools
School District: Fairfield
Listed By / Shown By
Listed By
Agency Name: Coldwell Banker Realty
Agent Name: Barry Bates
Agency Phone: 513-777-7900
Shown By
Agency Title: Key Realty
Agency Phone: 877-539-7589

Estimate Your Payment
Estimated Payment
$ 1,638.04 per month $1,258.59 Principal & Interest $313.83 Property Tax $65.63 Homeowner's Insurance
6200 Benzing Drive | MLS# 1892515
This single family home located at 6200 Benzing Drive, Fairfield, OH 45014 is currently listed for sale with an asking price of $225,000. This property was built in 1979 and has 4 bedrooms and 2 full and 1 partial baths with 2536 sq. ft. Benzing Drive is located within the Fairfield school district. Search Fairfield real estate on www.ikeyrealty.com today.