
BEDS4
BATHS2 full 1 partial
SQUARE FEET2,474
MLS#226019358
STATUSActive
PROPERTY TYPEResidential - Single Family
SUBDIVISIONEagle Trace
SCHOOLWESTERVILLE CITY
Property Description
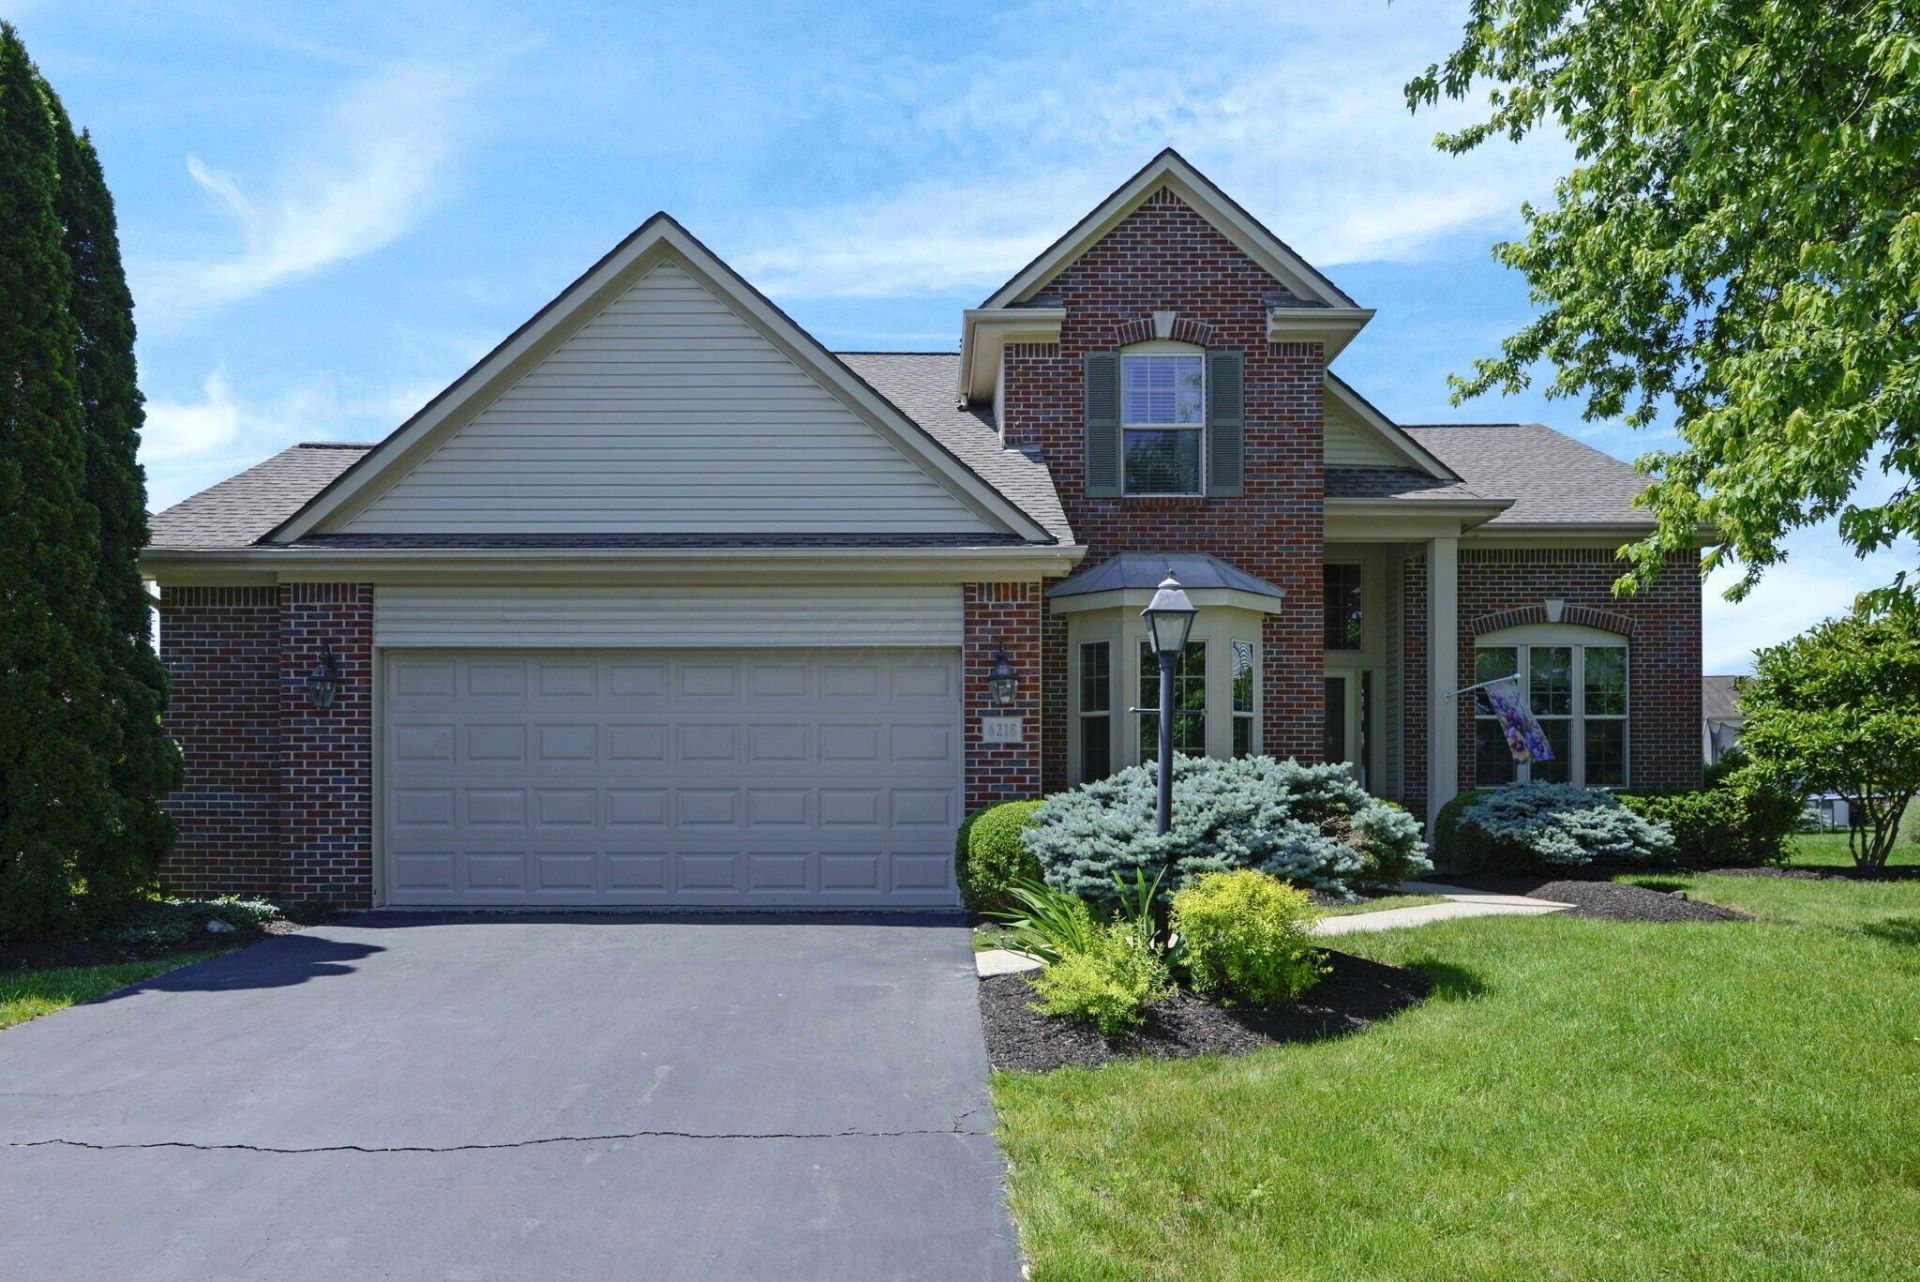
Beautifully maintained two-story home featuring a dramatic two-story great room w/a gas fireplace & abundant natural light. The spacious kitchen offers granite countertops, SS appliances, beautiful cabinetry w/custom pull-outs & an eating area w/a charming bay window. Formal dining room & first-floor den provide excellent space for entertaining & working from home. The desirable first-floor owner's suite includes a large walk-in closet, cedar closet & a private bath. Upstairs offers three generously sized bedrooms, a full bath & a large loft overlooking the great room. Convenient first-floor laundry with washer and dryer to remain. Large partial basement w/Sauna that will remain-Enjoy outdoor living on the stamped concrete patio, perfect for entertaining or relaxing, complete w/a built-in gas grill & firepit. The large fenced backyard features raised garden beds & plenty of space to enjoy.
Property Features
Property Type: Residential - Single Family
Basement: Crawl Space, Partial
Cooling: Central Air
Fireplaces: 1
Garage: 2 car attached
Heating: Forced Air
Home Style: Traditional
Lot Size: 0.29 Acres
Taxes: $8,245
Year Built: 2001
Feature Descriptions
Association/Condo Fee: 250
Days on Site: 1
Exterior: Brick, Vinyl Siding
Fireplace: One, Gas Log
Flooring: Wood, Carpet, Vinyl
HOA: Yes
Parcel #: 317-423-04-009-000
Parking: Garage Door Opener, Attached Garage
Windows: Insulated All
Local Schools
School District: WESTERVILLE CITY
Listed By / Shown By
Listed By
Agency Name: RE/MAX Affiliates, Inc.
Agent Name: Rory D Averill
Agency Phone: 614-891-1661
Shown By
Agency Title: Key Realty
Agency Phone: 877-539-7589

Estimate Your Payment
Estimated Payment
$ 4,276.58 per month $3,411.61 Principal & Interest $687.08 Property Tax $177.89 Homeowner's Insurance
6218 Falcon Chase Drive | MLS# 226019358
This single family home located at 6218 Falcon Chase Drive, Westerville, OH 43082 is currently listed for sale with an asking price of $609,900. This property was built in 2001 and has 4 bedrooms and 2 full and 1 partial baths with 2474 sq. ft. Falcon Chase Drive is located in the Eagle Trace subdivision within the WESTERVILLE CITY school district. Search Eagle Trace real estate on www.ikeyrealty.com today.