
BEDS4
BATHS3 full
SQUARE FEET2,781
MLS#260012855
STATUSActive
PROPERTY TYPERental - Single Family
SUBDIVISIONRancharrah Village 6A
Property Description
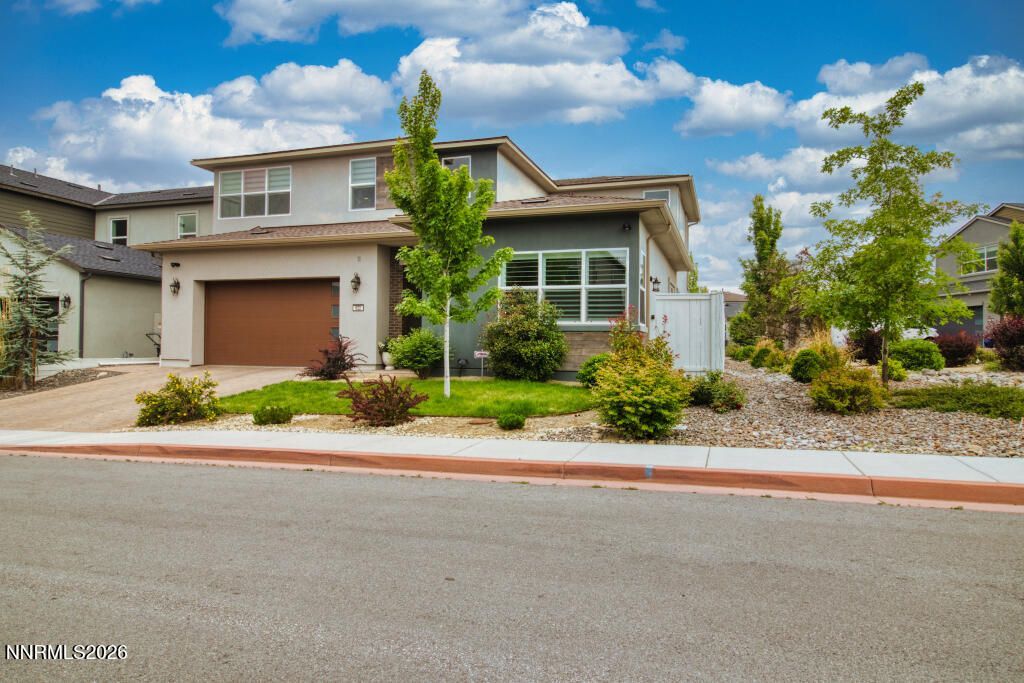
FULLY FURNISHED HOME WITH UTILITIES INCLUDED! Experience the coveted RANCHARRAH LIFESTYLE in this LIKE-NEW 2022 home located BEHIND PRIVATE GATES in one of Reno's most desirable communities. The WIDE-OPEN GREAT ROOM is ideal for entertaining, with soaring TWO-STORY CEILINGS, abundant NATURAL LIGHT, a GOURMET KITCHEN and warm, modern finishes throughout. The home offers FOUR BEDROOMS, with one currently set up as an OFFICE, plus a BONUS GAME ROOM/LOFT and a FIRST-FLOOR PRIMARY SUITE featuring a beautiful DOORLESS WALK-IN SHOWER. Grill and entertain under the COVERED PATIO with HEATED PATIO LIGHTS, then unwind in the PRIVATE HOT TUB. Office can be converted to a 4th bedroom upon request. A manageable yard and existing PET DOOR make it ideal for a SMALL PET. Best of all, INCLUDED IN RENT... WALK TO THE CLUB AT RANCHARRAH and THE VILLAGE AT RANCHARRAH for dining, cocktails, boutique shopping, wellness, pool, spa, fitness and more-all in a PRIVATE, GATED SETTING that feels tucked away yet CLOSE TO EVERYTHING. PETS CONSIDERED upon approval. FLEXIBLE LEASE TERMS AVAILABLE. Utilities included with monthly caps of 350 for power/gas and 100 for water. Security deposit equals one month's rent. Approved pets: 1,000 refundable deposit plus 50/month per animal. 450 non-refundable cleaning fee, 250 non-refundable administration fee and 50 non-refundable application fee per applicant.
Property Features
Property Type: Rental - Single Family
Cooling: Central Air, ENERGY STAR Qualified Equipment
Garage: 2 car attached
Heating: Forced Air, Natural Gas
Lot Size: 0.11 Acres
Roof Type: Pitched, Composition, Shingle
Stories: 2.0
Year Built: 2022
Amenities
Ceiling Fan(s)
High Ceilings
Loft
Vaulted Ceiling(s)
Smart Thermostat
Breakfast Bar
Kitchen Island
Pantry
Primary Downstairs
Walk-In Closet(s)
Entrance Foyer
Rain Gutters
Smart Irrigation
Ceiling Fan
Feature Descriptions
Additional Rooms: Bedroom/Office Main Floor, Entrance Foyer, Loft
Amenities: Clubhouse, Fitness Center, Gated, Maintenance Grounds, Pool, Sauna, Security, Spa/Hot Tub, Onsite Management, Parking
Appliances: Disposal, Dishwasher, Electric Oven, Smart Appliance(s), Oven, Gas Cooktop, ENERGY STAR Qualified Appliances, Dryer, Microwave, Refrigerator, Washer
Association Fee Includes: Snow Removal
Cooling Y/N: Yes
Days on Site: 25
Dining: Great Room, High Ceilings
Exterior: Stucco
Family Room: Great Room, High Ceilings
Fencing: Back Yard
Flooring: Tile
Foundation: Slab
Furnished: Furnished
Heating Y/N: Yes
HOA Amenities: Clubhouse, Fitness Center, Gated, Maintenance Grounds, Pool, Sauna, Security, Spa/Hot Tub, Onsite Management, Parking
HOA Y/N: Yes
Kitchen: Built-In Microwave, Built-In Single Oven, Disposal, ENERGY STAR Qualified Appliances, Gas Cooktop, Kitchen Island, Pantry, Smart Appliance(s), Breakfast Bar, Built-In Dishwasher
Laundry Features: Laundry Room, Sink, Cabinets, Shelves, Washer Hookup, Electric Dryer Hookup
Lease Term: Month To Month
Living Room: Ceiling Fan(s), Great Room, High Ceilings
Lot Features: Corner Lot, Landscaped, Level, Sprinklers In Front, Sprinklers In Rear
Master Bedroom: Ceiling Fan(s), High Ceilings, Double Sinks, On Main Floor, Shower Stall, Walk-In Closet(s)
OtherStructures: None
Owner Pays: Association Fees, Electricity, Gas, Internet, Sewer, Trash Collection, Water, Heat, Hot Water, Grounds Care
Parcel #: 226-104-00
Parking: Attached, Garage, Garage Door Opener, Additional Parking
Patio/Porch: Patio
Pool Features: None
Road Frontage: Private Road
Road Responsibility: Public Maintained Road
Security: yes
Security Features: Smoke Detector(s), Carbon Monoxide Detector(s), Fire Alarm, Security System, Keyless Entry, Video Doorbell, Security Cameras Owned
Sewer: Public Sewer
Special View Info: Mountain(s)
Sprinklers: Automatic, Drip System, Front, Rear
SQFT Living: 2781
Utilities: Cellular Coverage, Internet Available, Water Meter Installed, Electricity Connected, Natural Gas Connected, Sewer Connected, Water Connected
Water: Public
Window Features: Double Pane Windows, Blinds
Local Schools
High School: Reno
Middle School: Pine
Elementary School: Huffaker
Listed By / Shown By
Listed By
Agency Name: Blue Sierra Realty
Agent Name: Penny Johnson
Agency Phone: 775-720-4677
Agent Phone: 775-770-0029
Shown By
Agency Title: Key Realty
Agency Phone: 877-539-7589

622 Braided Rope Drive | MLS# 260012855
This property located at 622 Braided Rope Drive, Reno, NV 89511 is currently listed for rent with an asking price of $7,500 / Monthly. Search Reno real estate on www.ikeyrealty.com today.