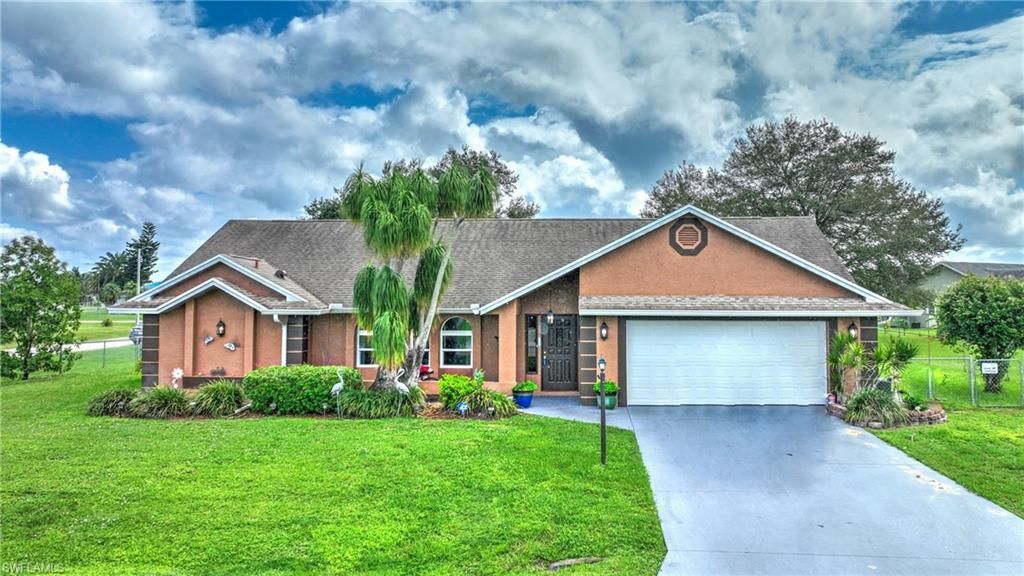

BEDS4
BATHS2 full
SQUARE FEET1,896
MLS#2025008604
STATUSActive
PROPERTY TYPEResidential - Single Family
SUBDIVISIONAMBERWOOD ESTATES REPLAT
Property Description
Beautiful pool home with 4 bedrooms, 2 bathrooms, and a dream backyard. Special features include screen saltwater pool with solar hear, 3 double sliding doors onto the lanai, a kitchen passthrough window to the covered porch. master with a walk-in closet and a private office, cathedral ceilings, whole house central vacuum, a rare front door closet, outdoor shower, keypad entry to the double garage with built-in cabinets galore, city water and sewer, and 4' fenced in backyard. Located within walking distance to Lehigh Acres Middle School. Enjoy your very own orange tree! Newer (2023) GE washer and dryer, Haywood pool cleaner and pool pump. This is a move in ready family home sure to be your backdrop for wonderful family times. You will love this excellent neighborhood of high-end homes with a 5 minute drive to Publix, banks, and restaurants. SHORT SALE APPROVED ALREADY BY BANK.
Property Features
Property Type: Residential - Single Family
Cooling: Central Electric
Garage: 2 car attached
Heating: Central Electric
Lot Size: 0.31 Acres
Roof Type: Shingle
Stories: 1.0
Taxes: $2,696
Year Built: 1989
Amenities
Outdoor Shower
Feature Descriptions
Bedroom: 4 Bed
Construction: Concrete Block, Stucco
Days on Site: 365
Dining: Breakfast Bar, Dining - Living, Eat-in Kitchen
Directions: GPS
Exterior: Concrete Block, Stucco
Flooring: Tile
Furnished: Unfurnished
GEO Area: LA06 - Central Lehigh Acres
Hoa Fee: $0
Home Warranty Y/N: No
Interior: Central Vacuum, Split Bedrooms, Den - Study, Built-In Cabinets, Cathedral Ceiling(s), Pantry, Walk-In Closet(s)
Irrigation: Well
Kitchen: Pantry
Laundry: Inside, Sink
Lease Considered Y/N: No
Listing Terms: Buyer Finance/Cash, Buyer Pays Title
Lot: Oversize
Ownership: Single Family
Parcel #: 04-45-27-L3-0800G.0010
Parking: Driveway Paved, Garage Door Opener, Attached
Pets: No Approval Needed
Pool: In Ground, Concrete, Equipment Stays, Solar Heat, Salt Water, Screen Enclosure
Property Attached Y/N: No
Property Sub-Type: Single Family Residence
Sewer: Central
Sewer: Central
SQFT Total: 2412
Swimming Pool: Yes
Transfer Fee: 0
Units in Building: Square Feet
View: Landscaped Area
Water: Well
Water: Well
Windows: Arched, Casement, Impact Resistant, Sliding, Impact Resistant Windows, Window Coverings
Local Schools
High School: SCHOOL CHOICE
Middle School: SCHOOL CHOICE
Elementary School: SCHOOL CHOICE
Listed By / Shown By
Listed By
Agency Name: Coldwell Banker Preferred Properties
Agency Phone: 239-369-6161
Shown By
Agency Title: Key Realty
Agency Phone: 877-539-7589

Estimate Your Payment
Estimated Payment
$ 2,102.10 per month $1,784.40 Principal & Interest $224.67 Property Tax $93.04 Homeowner's Insurance
622 Weston Rd | MLS# 2025008604
This single family home located at 622 Weston Rd, Lehigh Acres, FL 33936 is currently listed for sale with an asking price of $319,000. This property was built in 1989 and has 4 bedrooms and 2 full baths with 1896 sq. ft. Weston Rd is located in the AMBERWOOD ESTATES REPLAT subdivision. Search AMBERWOOD ESTATES REPLAT real estate on www.ikeyrealty.com today.