
BEDS3
BATHS2 full
SQUARE FEET1,360
MLS#26033289
STATUSPending
PROPERTY TYPEResidential - Single Family
SCHOOLFruitport
Property Description
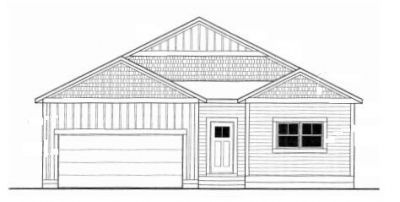
CUSTOM BUILD! This Hickory floorplan is situated on lot #253 with a walkout basement. The Hickory offers 3 bedrooms, 2 full bathrooms and convenient main floor laundry room. Upgrades include 9 main floor ceilings, quartz countertops, vinyl plank flooring, and central air. Open concept living area offers access to a huge 10x18 deck! The kitchen offers lots of cabinetry, a center island with snack bar, and a pantry. Spacious master suite with a walk in closet and private bathroom. Two more good-sized bedrooms and a full guest bathroom complete the main level. Full daylight basement is plumbed for a 3rd bathroom and could be finished for future living space. Odeno is a custom home development in Fruitport Schools. Winding roads, walking trails, and community ponds set this neighborhood apart. Private and serene, yet just minutes from highway access, shopping, and recreation. Welcome to Odeno- Place of Many Hearts. Some photos may be of previously completed homes. Builder to verify fini shes and final sale price prior to accepting an offer.
Property Features
Property Type: Residential - Single Family
Basement: Full, Walk-Out Access
Cooling: Central Air
Garage: 2 car attached
Heating: Forced Air
Home Style: Ranch
Lot Size: 0.17 Acres
Roof Type: Composition
Taxes: $0
Year Built: 2026
Feature Descriptions
Appliances: Dishwasher, Disposal, Microwave, Range, Refrigerator
Association Amenities: Pets Allowed, Other
Association Fee Includes: Other
Days on Site: 10
Exterior: Vinyl Siding
HOA: Yes
HOA Fee: 500/Annually
Interior: Center Island, Pantry
Laundry: Laundry Room, Main Level
Lot Dimensions: 60x125
Parcel Number: 15-565-000-0253-00
Parking: Attached
Patio/Porch: Deck
Road Surface: Paved
Rooms Total: 9
Sewer: Public
Sub Type: Single Family Residence
Water: Public
Local Schools
School District: Fruitport
Listed By / Shown By
Listed By
Agency Name: Real Estate West
Agent Name: Thomas A Serio
Agency Phone: 231-246-8000
Shown By
Agency Title: Key Realty
Agency Phone: 877-539-7589
 | The property comes from the Member MLS's of the Michigan Regional Information Center, LLC (MichRIC). Copyright 2026 Michigan Regional Information Center, LLC (MichRIC). All rights reserved. Information deemed reliable, but not guaranteed. Data Last Updated 07/12/2026. |
Estimate Your Payment
Estimated Payment
$ 2,219.02 per month $2,109.05 Principal & Interest $0.00 Property Tax (data not provided by mls) $109.97 Homeowner's Insurance
6222 S Bear Den Trail | MLS# 26033289
This single family home located at 6222 S Bear Den Trail, Muskegon, MI 49444 is currently listed for sale with an asking price of $377,040. This property was built in 2026 and has 3 bedrooms and 2 full baths with 1360 sq. ft. S Bear Den Trail is located within the Fruitport school district. Search Muskegon real estate on www.ikeyrealty.com today.