
BEDS3
BATHS3 full 1 partial
MLS#1862345
STATUSActive
PROPERTY TYPEResidential - Single Family
SUBDIVISIONStation Court
SCHOOLCincinnati
Property Description
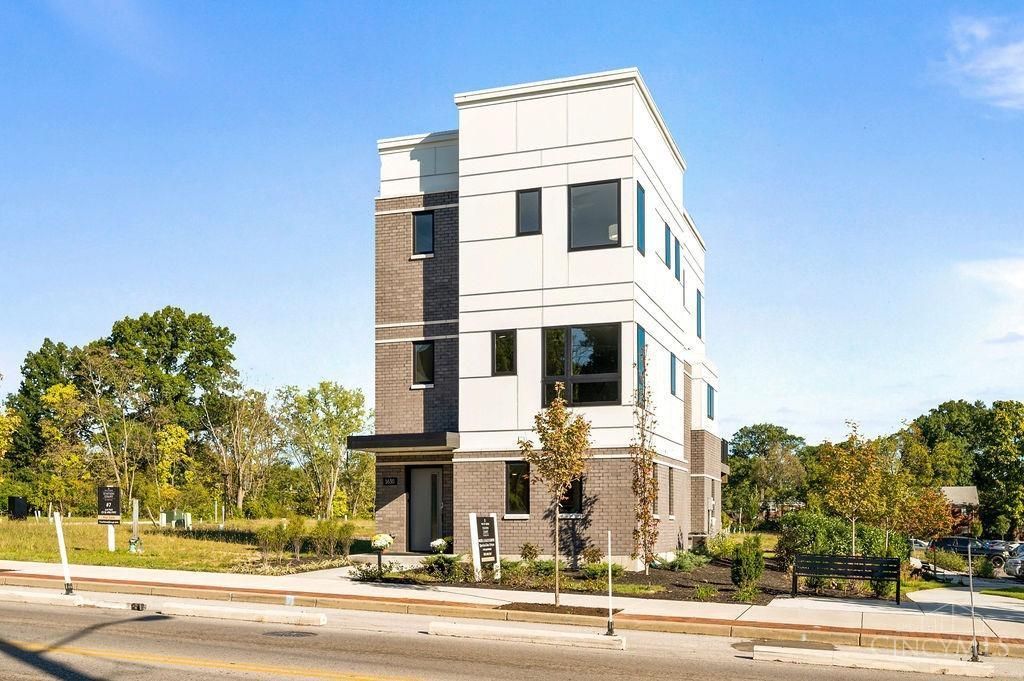
New Construction with customizable finishes & 15 year tax abatement! This 2,000 sq. ft. modern 3 bed/3.5 bath home features 9' ceilings (2nd & 3rd floor), choice of quartz counter tops, LVP flooring, soft close cabinetry, Moen fixtures, SS LG smart appliances & Andersen windows. Spacious 20'x10' private rear composite balcony & 2 car attached garage. Amenities include dog park, access to fitness center w/yoga studio & community room plus snow removal & landscaping.
Property Features
Property Type: Residential - Single Family
Basement: None
Cooling: SEER Rated 13-15,Central Air
Garage: 2
Heating: Program Thermostat, Gas
Home Style: Contemporary/Modern
Lot Size: 0.07 Acres
Roof Type: Membrane
Stories: 3.0
Taxes: $0
Amenities
9Ft + Ceiling
Multi Panel Doors
Balcony
Feature Descriptions
Access: City Street
Appliances: Dishwasher, Garbage Disposal, Microwave, Oven/Range, Other
Association Includes: SnowRemoval, AssociationDues, ExerciseFacility, LandscapingUnit, LandscapingCommunity, Other, ProfessionalMgt
Builder: TBG
Days on Site: 190
Exterior: Brick, Fiber Cement
Foundation: Slab
Garage/Carport: Rear, Garage Attached
Gas: Natural
Great Room: Other
HOA Fee: 200/Monthly
HOA Y/N: 1
Kitchen: Pantry, Quartz Counters, Vinyl Floor, Island, Other
Lot Dimensions: 49x61
Mechanical Systems: Humidifier, Security System
Miscellaneous: Busline Near, Cable, Ceiling Fan, Recessed Lights, Smoke Alarm, Tech Wiring
Parcel #: NEW/UNDER CONST/TO BE BUILT
Parking: On Street, Driveway
Primary Bathroom: Shower, Tile Floor, Double Vanity, Marb/Gran/Slate
Primary Bedroom: Bath Adjoins, Walk-in Closet, Wall-to-Wall Carpet
Rooms Total: 7
Security: yes
Sewer: Public Sewer
Smart Technology: Garage Door Opener, Thermostat
Special View Info: City
Tax Abatement: No
Water: Public
Water Heater: Gas, High Efficiency Tank
Window Features: Casement, Other
Room Sizes
Primary Bedroom: 14 X 13 Level - 3
Bedroom 2: 11 X 13 Level - 3
Bedroom 3: 11 X 13 Level - 1
Dining Room: 15 X 13 Level - 2
Entry: 8 X 5 Level - 1
Great Room: 17 X 17 Level - 2
Laundry Room: 7 X 6 Level - 3
Local Schools
School District: Cincinnati
Listed By / Shown By
Listed By
Agency Name: Traditions Building and Dev.
Agent Name: Theodore Hoerstmann
Agency Phone: 513-563-4070
Shown By
Agency Title: Key Realty
Agency Phone: 877-539-7589

Estimate Your Payment
Estimated Payment
$ 3,370.56 per month $3,203.52 Principal & Interest $0.00 Property Tax (data not provided by mls) $167.04 Homeowner's Insurance
6229 Station Court Drive | MLS# 1862345
This single family home located at 6229 Station Court Drive, Cincinnati, OH 45224 is currently listed for sale with an asking price of $572,700. This property has 3 bedrooms and 3 full and 1 partial baths. Station Court Drive is located in the Station Court subdivision within the Cincinnati school district. Search Station Court real estate on www.ikeyrealty.com today.