
BEDS1
BATHS1 full
SQUARE FEET576
MLS#260013601
STATUSActive
PROPERTY TYPEResidential - Single Family
SUBDIVISIONHaydon-Shoemaker Addition
Property Description
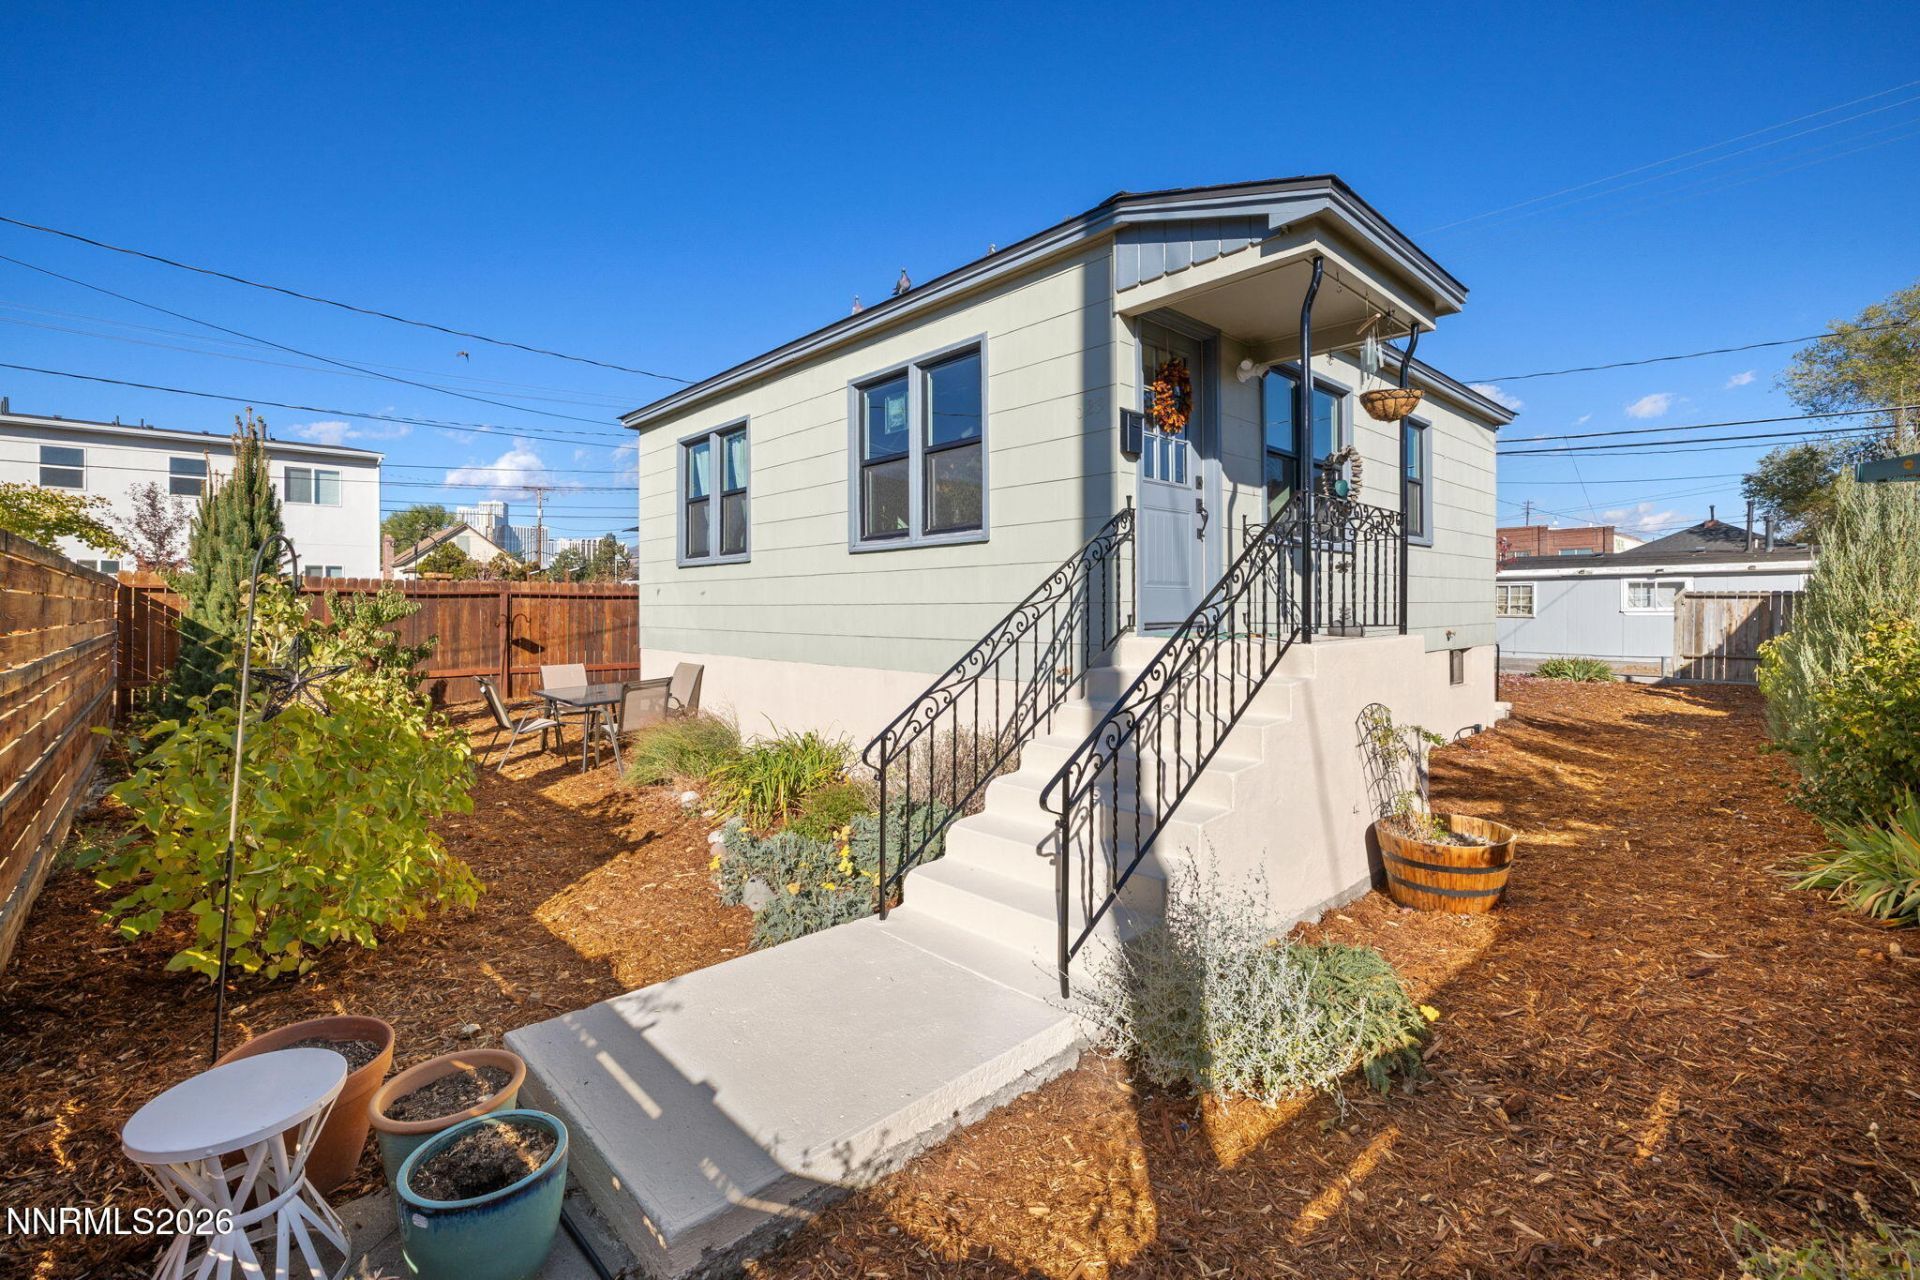
Charming, thoughtfully updated home just a short walk from downtown Reno and the Truckee River bike path! Blending original character with modern improvements, this inviting home features beautifully refinished red oak hardwood floors, abundant natural light, and a stylish kitchen with butcher block countertops, open shelving, stainless steel appliances, and a farmhouse-style sink. The updated bathroom offers classic subway tile, a Kohler soaking tub, and contemporary finishes. Extensive upgrades include a new roof (2021), dual-pane windows, new doors, updated PEX plumbing, electrical panel and wiring, fresh interior and exterior paint, and a brand-new energy-efficient mini-split heating and cooling system with a 10-year warranty. Additional features include built-in Bluetooth speakers in lights, Google Nest cameras, keyless entry, and energy-efficient laundry appliances. The spacious, unfinished basement with a outside entrance too has high ceilings offers excellent storage, additional unit, or home gym possibilities . Outside, enjoy a landscaped, irrigated yard featuring a peach tree, maple tree, spruces, drought-tolerant native flowers, and established perennials. A wonderful combination of charm, thoughtful improvements, and convenient access to Reno's downtown amenities!
Property Features
Property Type: Residential - Single Family
Cooling: Electric, ENERGY STAR Qualified Equipment, Heat Pump
Heating: Electric, ENERGY STAR Qualified Equipment, Heat Pump
Lot Size: 0.08 Acres
Roof Type: Composition, Shingle
Stories: 1.0
Taxes: $488
Year Built: 1952
Amenities
Ceiling Fan(s)
Pantry
Dog Run
Gas/Propane Stub
Feature Descriptions
Additional Rooms: Basement - Unfinished
Appliances: Dryer, Refrigerator, Washer, Smart Appliance(s), ENERGY STAR Qualified Appliances, Electric Cooktop
City Limits: Yes
Construction Type: Site/Stick-Built
Cooling Y/N: Yes
Days on Site: 5
Dining: Kitchen Combination
Exterior: Cement Siding
Family Room: Ceiling Fan(s)
Fencing: Back Yard, Partial
Flooring: Ceramic Tile, Wood
Foundation: Concrete Perimeter, Raised, Full Perimeter
Heating Y/N: Yes
Kitchen: Electric Cooktop, ENERGY STAR Qualified Appliances, Pantry, Smart Appliance(s)
Laundry Features: Washer Hookup, Electric Dryer Hookup, In Basement
Living Room: Ceiling Fan(s), Family Room Combination
Lot Features: Landscaped, Level
Master Bedroom: Ceiling Fan(s)
OtherStructures: None
Parcel #: 012-012-17
Parking: Alley Access, Parking Pad
Patio/Porch: Patio, Terrace
Road Frontage: Public
Road Responsibility: Public Maintained Road
Security: yes
Security Features: Security Lights, Security System Owned, Security System, Keyless Entry
Sewer: Public Sewer
Special View Info: City, Mountain(s)
Sprinklers: Drip System
SQFT Living: 576
Utilities: Cable Available, Electricity Connected, Natural Gas Available, Phone Available, Sewer Connected, Water Connected, Cellular Coverage, Internet Connected, Water Meter Installed
Water: Public
Water Rights Y/N: No
Window Features: Drapes, Double Pane Windows, ENERGY STAR Qualified Windows, Low-Emissivity Windows, Rods
Local Schools
High School: Wooster
Middle School: Vaughn
Elementary School: Booth
Listed By / Shown By
Listed By
Agency Name: Urban Real Estate Investments
Agent Name: Scott Gold
Agency Phone: 775-233-0913
Agent Phone: 775-336-9132
Shown By
Agency Title: Key Realty
Agency Phone: 877-539-7589

Estimate Your Payment
Estimated Payment
$ 2,447.79 per month $2,287.83 Principal & Interest $40.67 Property Tax $119.29 Homeowner's Insurance
623 E 2nd Street | MLS# 260013601
This single family home located at 623 E 2nd Street, Reno, NV 89502 is currently listed for sale with an asking price of $409,000. This property was built in 1952 and has 1 bedrooms and 1 full baths with 576 sq. ft. E 2nd Street is located in the Haydon-Shoemaker Addition subdivision. Search Haydon-Shoemaker Addition real estate on www.ikeyrealty.com today.