
BEDS3
BATHS2 full 1 partial
SQUARE FEET1,920
MLS#1885953
STATUSActive
PROPERTY TYPEResidential - Single Family
SCHOOLMilford Ex Vill
Property Description
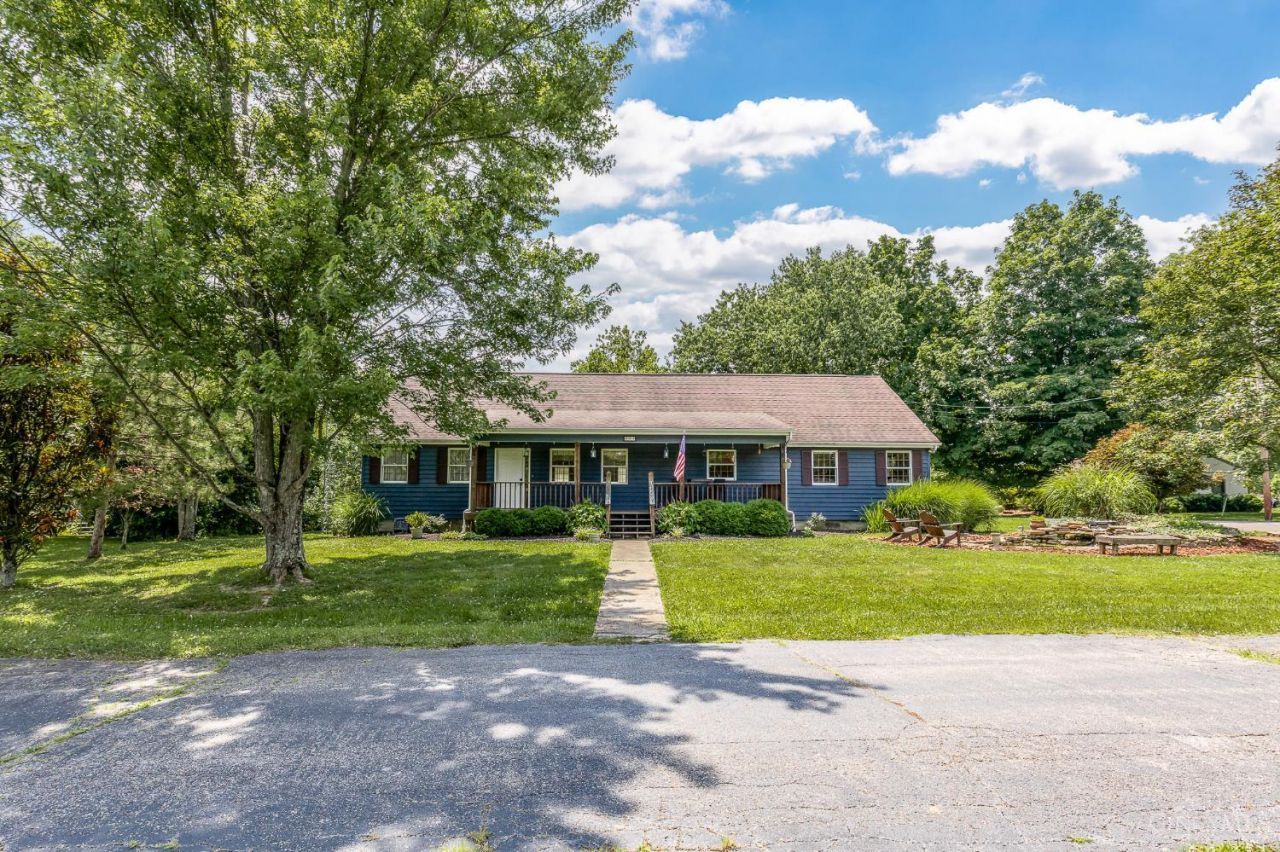
Bright, open & spacious transitional ranch nestled on a flat 1-acre lot in Miami Twp*Tastefully updated + thoughtfully improved throughout*Comfortable 1-floor living w/a practical open floorplan*Gourmet eat-in KIT w/professional grade Wolf range open to spacious dining room + vaulted great room w/wood-burning fireplace*Desirable split BR configuration w/spacious 1st floor primary suite*Well-proportioned secondary BRs share updated Jack & Jill BA*Convenient 1st floor laundry access*Expansive walkout LL w/workshop & additional ~1,300+ SF of versatile unfinished space for expansion if desired*Side-entry 2-car GAR*Sprawling covered front porch*Charming koi pond w/bubbling stone waterfall*Expansive composite deck & adjoining patio overlook private & treelined rear yard*Prime location minutes from shopping & dining w/quick & easy access to I-275.
Property Features
Property Type: Residential - Single Family
Basement: Yes
Basement: Full
Cooling: Ceiling Fans, Central Air
Fireplaces: 1
Garage: 2
Heating: Program Thermostat, Forced Air, Gas
Home Style: Ranch, Transitional
Lot Size: 1.00 Acres
Roof Type: Shingle
Stories: 1.0
Taxes: $4,522
Year Built: 1991
Amenities
9Ft + Ceiling
Multi Panel Doors
Natural Woodwork
Vaulted Ceiling
Deck
Patio
Porch
Yard Lights
Other
Feature Descriptions
Access: Private Drive
Appliances: Dishwasher, Double Oven, Dryer, Oven/Range, Refrigerator, Washer, Other
Basement Fatures: Concrete Floor, Unfinished, Walkout
Exterior: Cedar
Fireplace Features: Marble, Wood
Foundation: Poured
Garage/Carport: Rear, Garage Detached
Gas: Propane
Great Room: Walkout, Fireplace, Wood Floor, Other
Kitchen: Counter Bar, Eat-In, Gourmet, Wood Cabinets, Wood Floor
Lot Dimensions: Irregular
Mechanical Systems: Garage Door Opener, Humidifier, Water Softener
Miscellaneous: Ceiling Fan, Fountain, Recessed Lights, Smoke Alarm
Parcel #: 182515F101
Parking: Driveway
Primary Bathroom: Shower, Tile Floor, Double Vanity, Tub, Jetted Tub
Primary Bedroom: Bath Adjoins, Walk-in Closet, Window Treatment
Rooms Total: 8
Sewer: Septic Tank
Special View Info: Lake/Pond, Woods
SQFT Basement: 280
Tax Abatement: No
Water: Public
Water Heater: Gas, Tankless
Window Features: Double Hung, Wood, Insulated
Room Sizes
Primary Bedroom: 16 X 14 Level - 1
Bedroom 2: 15 X 11 Level - 1
Bedroom 3: 13 X 11 Level - 1
Dining Room: 13 X 13 Level - 1
Entry: 12 X 5 Level - 1
Great Room: 20 X 12 Level - 1
Laundry Room: 9 X 6 Level - 1
Recreation Room: 48 X 27 Level - Lower
Local Schools
School District: Milford Ex Vill
Listed By / Shown By
Listed By
Agency Name: Comey & Shepherd
Agent Name: Robbie Dorger
Agency Phone: 513-561-5800
Shown By
Agency Title: Key Realty
Agency Phone: 877-539-7589

Estimate Your Payment
Estimated Payment
$ 3,290.10 per month $2,768.89 Principal & Interest $376.83 Property Tax $144.38 Homeowner's Insurance
623 Ibold Road | MLS# 1885953
This single family home located at 623 Ibold Road, Miami Twp, OH 45140 is currently listed for sale with an asking price of $495,000. This property was built in 1991 and has 3 bedrooms and 2 full and 1 partial baths with 1920 sq. ft. Ibold Road is located within the Milford Ex Vill school district. Search Miami Twp real estate on www.ikeyrealty.com today.