
BEDS2
BATHS1 full 1 partial
SQUARE FEET1,386
MLS#50214560
STATUSActive
PROPERTY TYPEResidential - Single Family
SUBDIVISIONFrenchtown Commons 937 - 501
SCHOOLAirport Community School District
Property Description
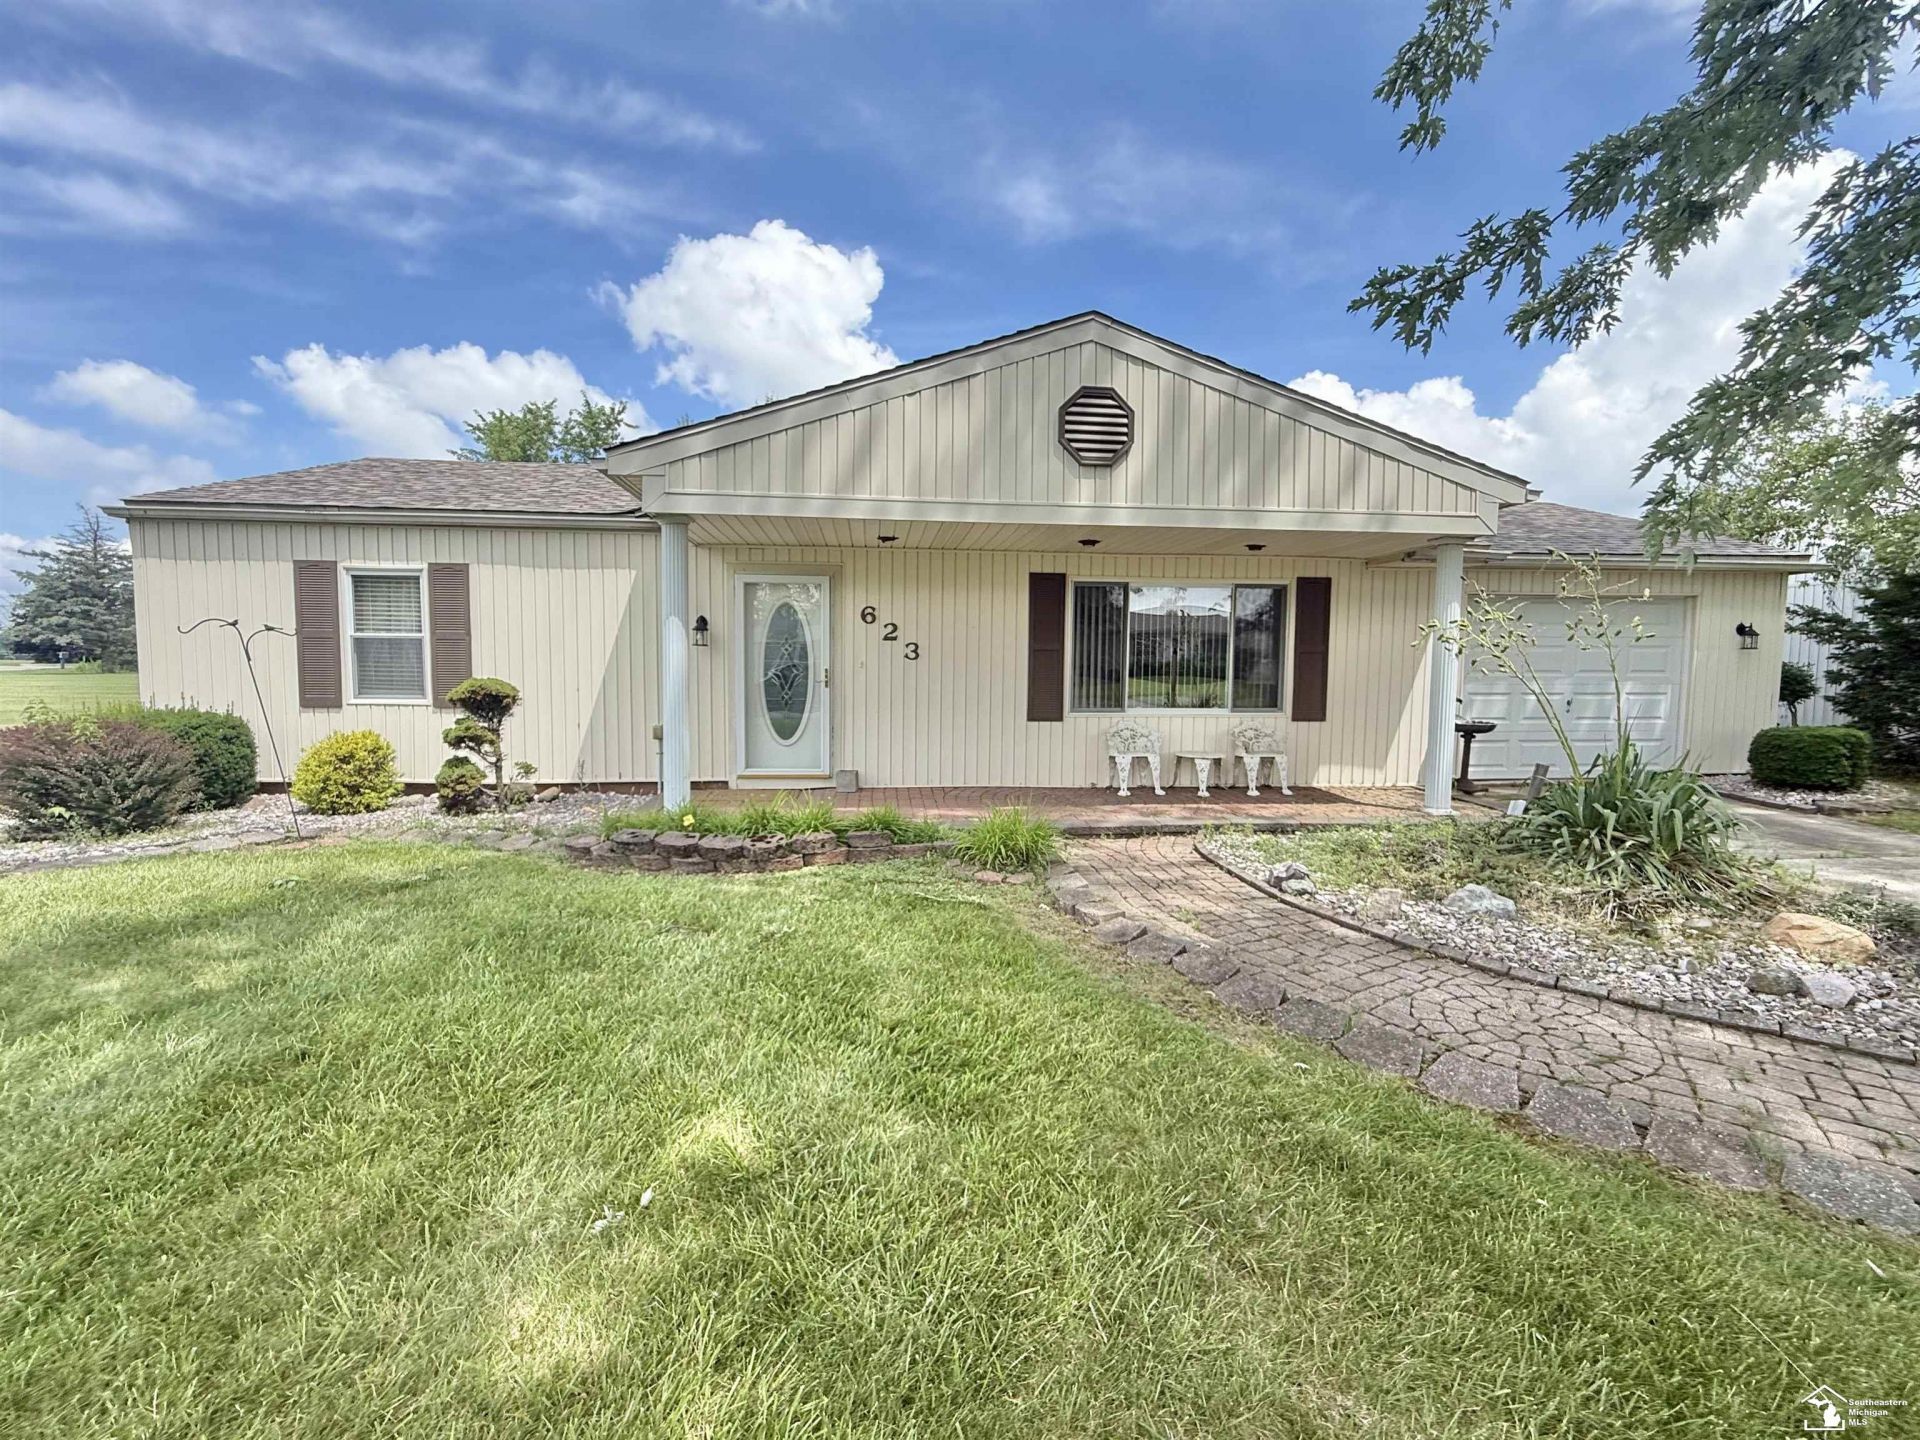
Spacious 2-bedroom, 1.5-bath ranch featuring a sprawling floor plan designed for comfortable living. Youll love the bright living room with a large picture window, the open-concept dining area, and the inviting family room with a sliding glass door leading to the back deck?perfect for relaxing or entertaining. Additional highlights include a walk-in closet, pantry, and all appliances, including the washer and dryer, which will remain with the home. Enjoy the covered front porch and beautifully landscaped yard, creating a truly serene and peaceful setting. Complete with an attached 1-car garage, city water and sewer, Airport Schools and convenient access to Expressways. The HOA provides low-maintenance living by covering lawn care, snow removal, water, sewer, and garbage pickup all included with monthly fee.
Property Features
Property Type: Residential - Single Family
Cooling: Central A/C
Fuel Type: Natural Gas
Garage: 1 car attached
Heating: Forced Air
Home Style: Ranch
Lot Size: 0.20 Acres
Stories: 1.0
Taxes: $1,432
Year Built: 1950
Feature Descriptions
Appliances: Dishwasher, Dryer, Microwave, Range/Oven, Refrigerator, Washer
Exterior: Vinyl Siding
Exterior: Deck, Porch
Interior: Walk-In Closet
Parking Notes: Garage
Sewer: Public Sanitary
Summer Tax: 490.16
Water: Public Water
Winter Tax: 942.36
Room Sizes
Bedroom 1: 14 X 11 Level Main
Bedroom 2: 13 X 10 Level Main
Dining Room: 12 X 10 Level Main
Family Room: 14 X 13 Level Main
Kitchen: 10 X 8 Level Main
Laundry Room: 8 X 7 Level Main
Living Room: 23 X 15 Level Main
Local Schools
School District: Airport Community School District
Listed By / Shown By
Listed By
Agency Name: Gerweck Real Estate in Monroe
Agency Phone: 734-243-4200
Shown By
Agency Title: Key Realty
Agency Phone: 877-539-7589

Estimate Your Payment
Estimated Payment
$ 1,442.96 per month $1,258.03 Principal & Interest $119.33 Property Tax $65.60 Homeowner's Insurance
623 Leveque Circle | MLS# 50214560
This single family home located at 623 Leveque Circle, Carleton, MI 48117 is currently listed for sale with an asking price of $224,900. This property was built in 1950 and has 2 bedrooms and 1 full and 1 partial baths with 1386 sq. ft. Leveque Circle is located in the Frenchtown Commons 937 - 501 subdivision within the Airport Community School District school district. Search Frenchtown Commons 937 - 501 real estate on www.ikeyrealty.com today.