
BEDS4
BATHS2 full 1 partial
SQUARE FEET1,961
MLS#22128098
STATUSActive
PROPERTY TYPEResidential - Single Family
SUBDIVISIONNo Subdivision
Property Description
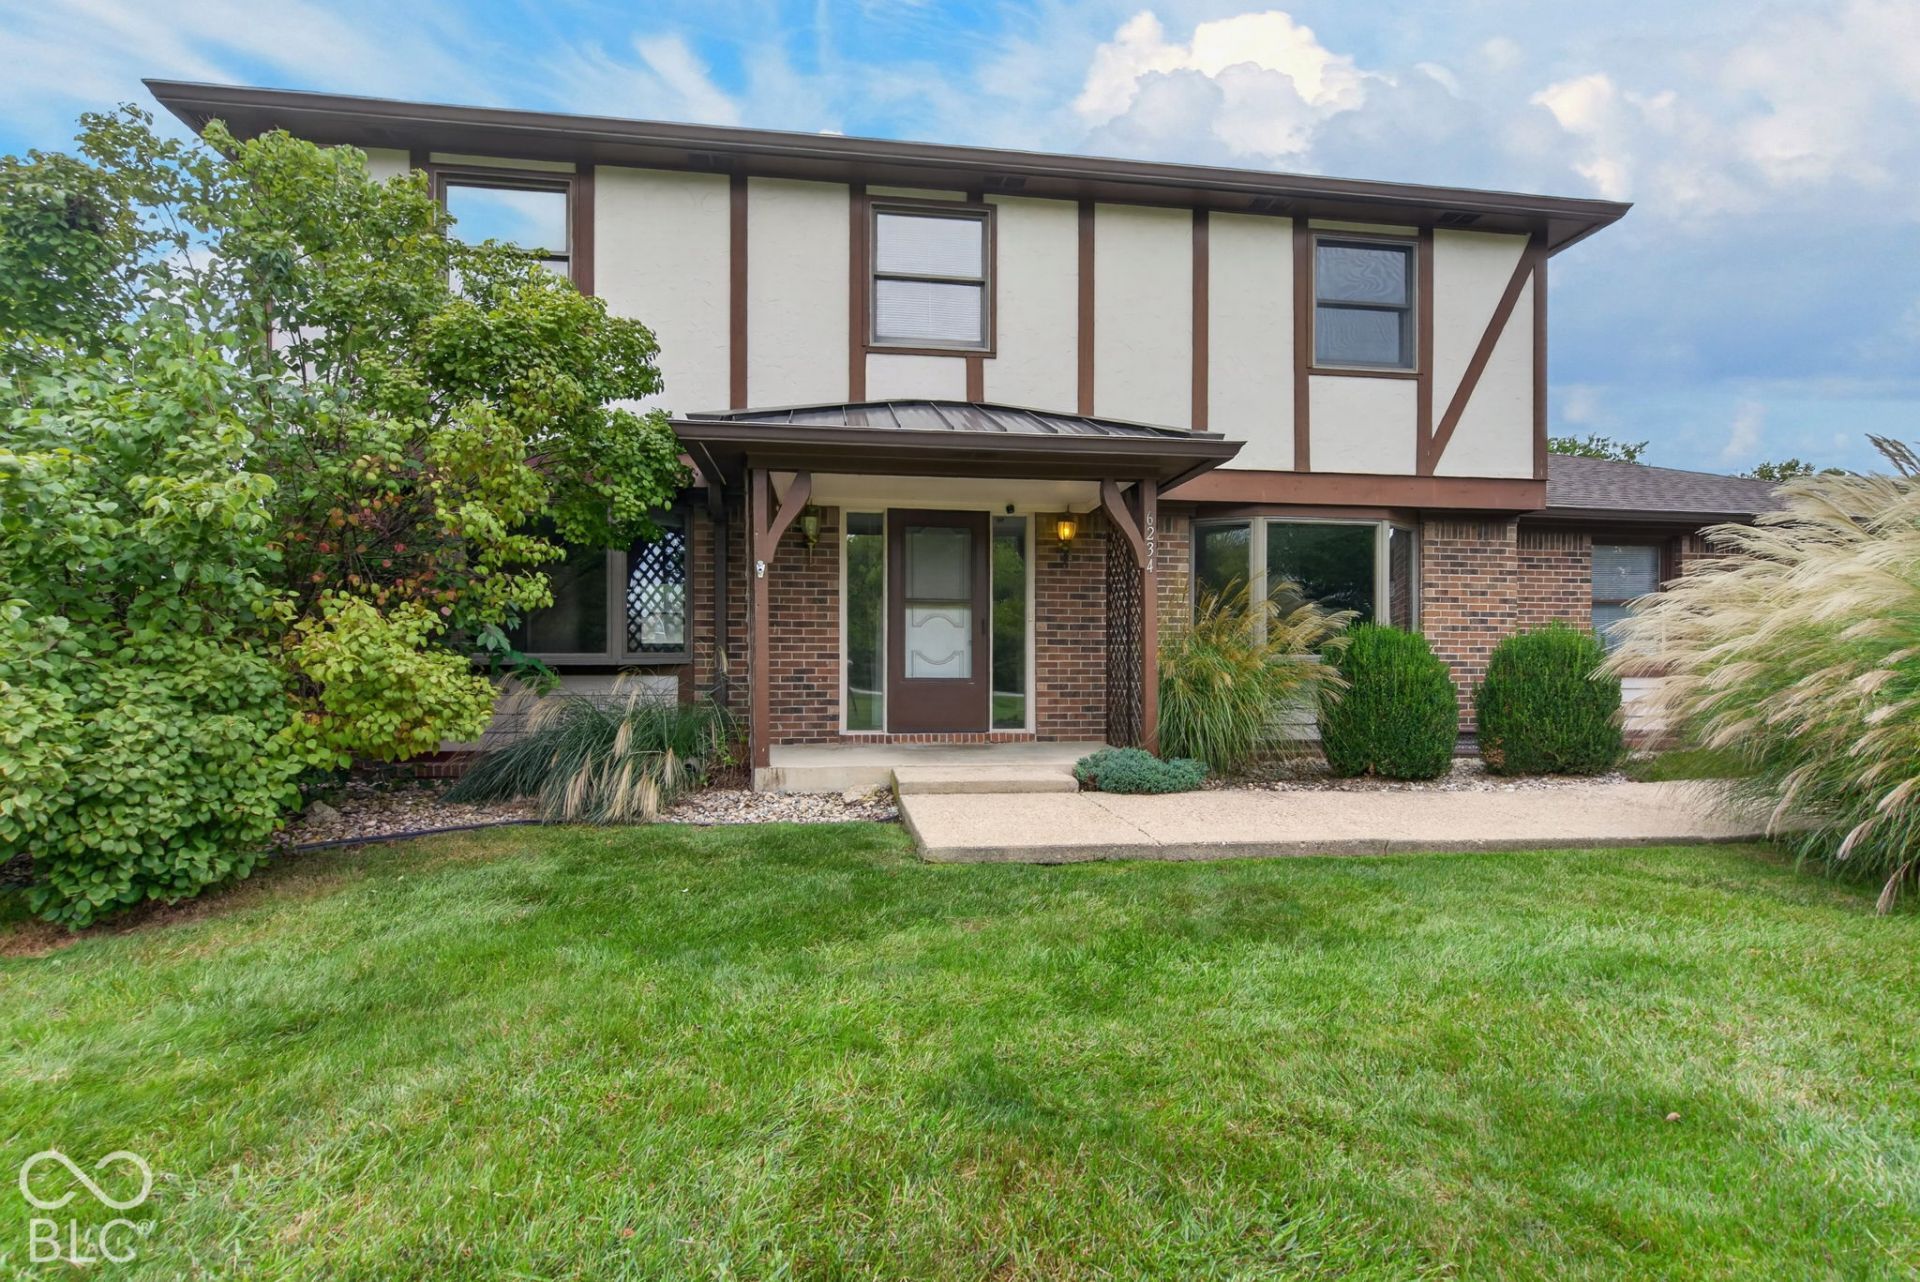
Discover this charming 4 bedroom, 2.5 bathroom well maintained home offering comfortable living space and plenty of room to enjoy both inside and out. This home features brand-new paint and carpeting, an updated kitchen with refinished butcher block countertops and new blown-in attic insulation giving the interior a fresh, clean feel, along with a newer roof for added peace of mind. Situated on almost half an acre (2 parcels) directly across from the Eagle Creek golf course, this property offers a great setting with plenty of outdoor space. The spacious backyard offers a large concrete patio with privacy fence that was recently pressure washed and stained. The property also includes a detached workshop measuring 24x12 and a separate shed, providing excellent storage and space for hobbies, projects, tools, or equipment. With fresh updates and a desirable location near Eagle Creek Park, shopping, schools and the interstates, this home is move-in ready and looking for its next owners!
Property Features
Property Type: Residential - Single Family
Cooling: Central Air
Fireplaces: 1
Garage: 2
Heating: Heat Pump
Home Style: Traditional
Lot Size: 0.35 Acres
Stories: 2.0
Taxes: $1,794
Year Built: 1975
Appliances
Electric Cooktop
Dishwasher
Dryer
Electric Water Heater
Microwave
Electric Oven
Refrigerator
Free-Standing Freezer
Washer
Water Softener Owned
Feature Descriptions
Bath: 2(Full-Upper), 1(Half-Main)
Days on Site: 1
Eating Area: Formal Dining Room, Separate Room
Equipment: Sump Pump w/Backup
Exterior: Brick, Stucco
ExteriorFeatures: Lighting, Storage Shed
Fireplace: Wood Burning
Formal Dining: Yes
Foundation: Crawl Space
Garage/Parking Infromation: Garage Door Opener
InteriorFeatures: Attic Access
Outbuilding(s): Yes
Total Rooms: 10
Utility Options: Electricity Connected, Natural Gas Available, Septic System
Water: Well, Private
Room Sizes
Family Room: 16x13
Dining Room: 12x9
Kitchen: 15x7
Laundry: 11x5
Primary Bedroom: 14x13
Bedroom 2: 14x10
Bedroom 3: 14x12
Bedroom 4: 13x9
Living Room: 12x9
Breakfast Room: 9x8
Listed By / Shown By
Listed By
Agency Name: Trueblood Real Estate
Agency Phone: 317-288-5148
Shown By
Agency Title: Key Realty
Agency Phone: 877-539-7589

Estimate Your Payment
Estimated Payment
$ 2,356.52 per month $2,097.64 Principal & Interest $149.50 Property Tax $109.38 Homeowner's Insurance
6234 N Raceway Road | MLS# 22128098
This single family home located at 6234 N Raceway Road, Indianapolis, IN 46278 is currently listed for sale with an asking price of $375,000. This property was built in 1975 and has 4 bedrooms and 2 full and 1 partial baths with 1961 sq. ft. N Raceway Road is located in the No Subdivision subdivision. Search No Subdivision real estate on www.ikeyrealty.com today.