
BEDS6
BATHS3 full 2 partial
SQUARE FEET5,227
MLS#26036693
STATUSPending
PROPERTY TYPEResidential - Single Family
SCHOOLRockford
Property Description
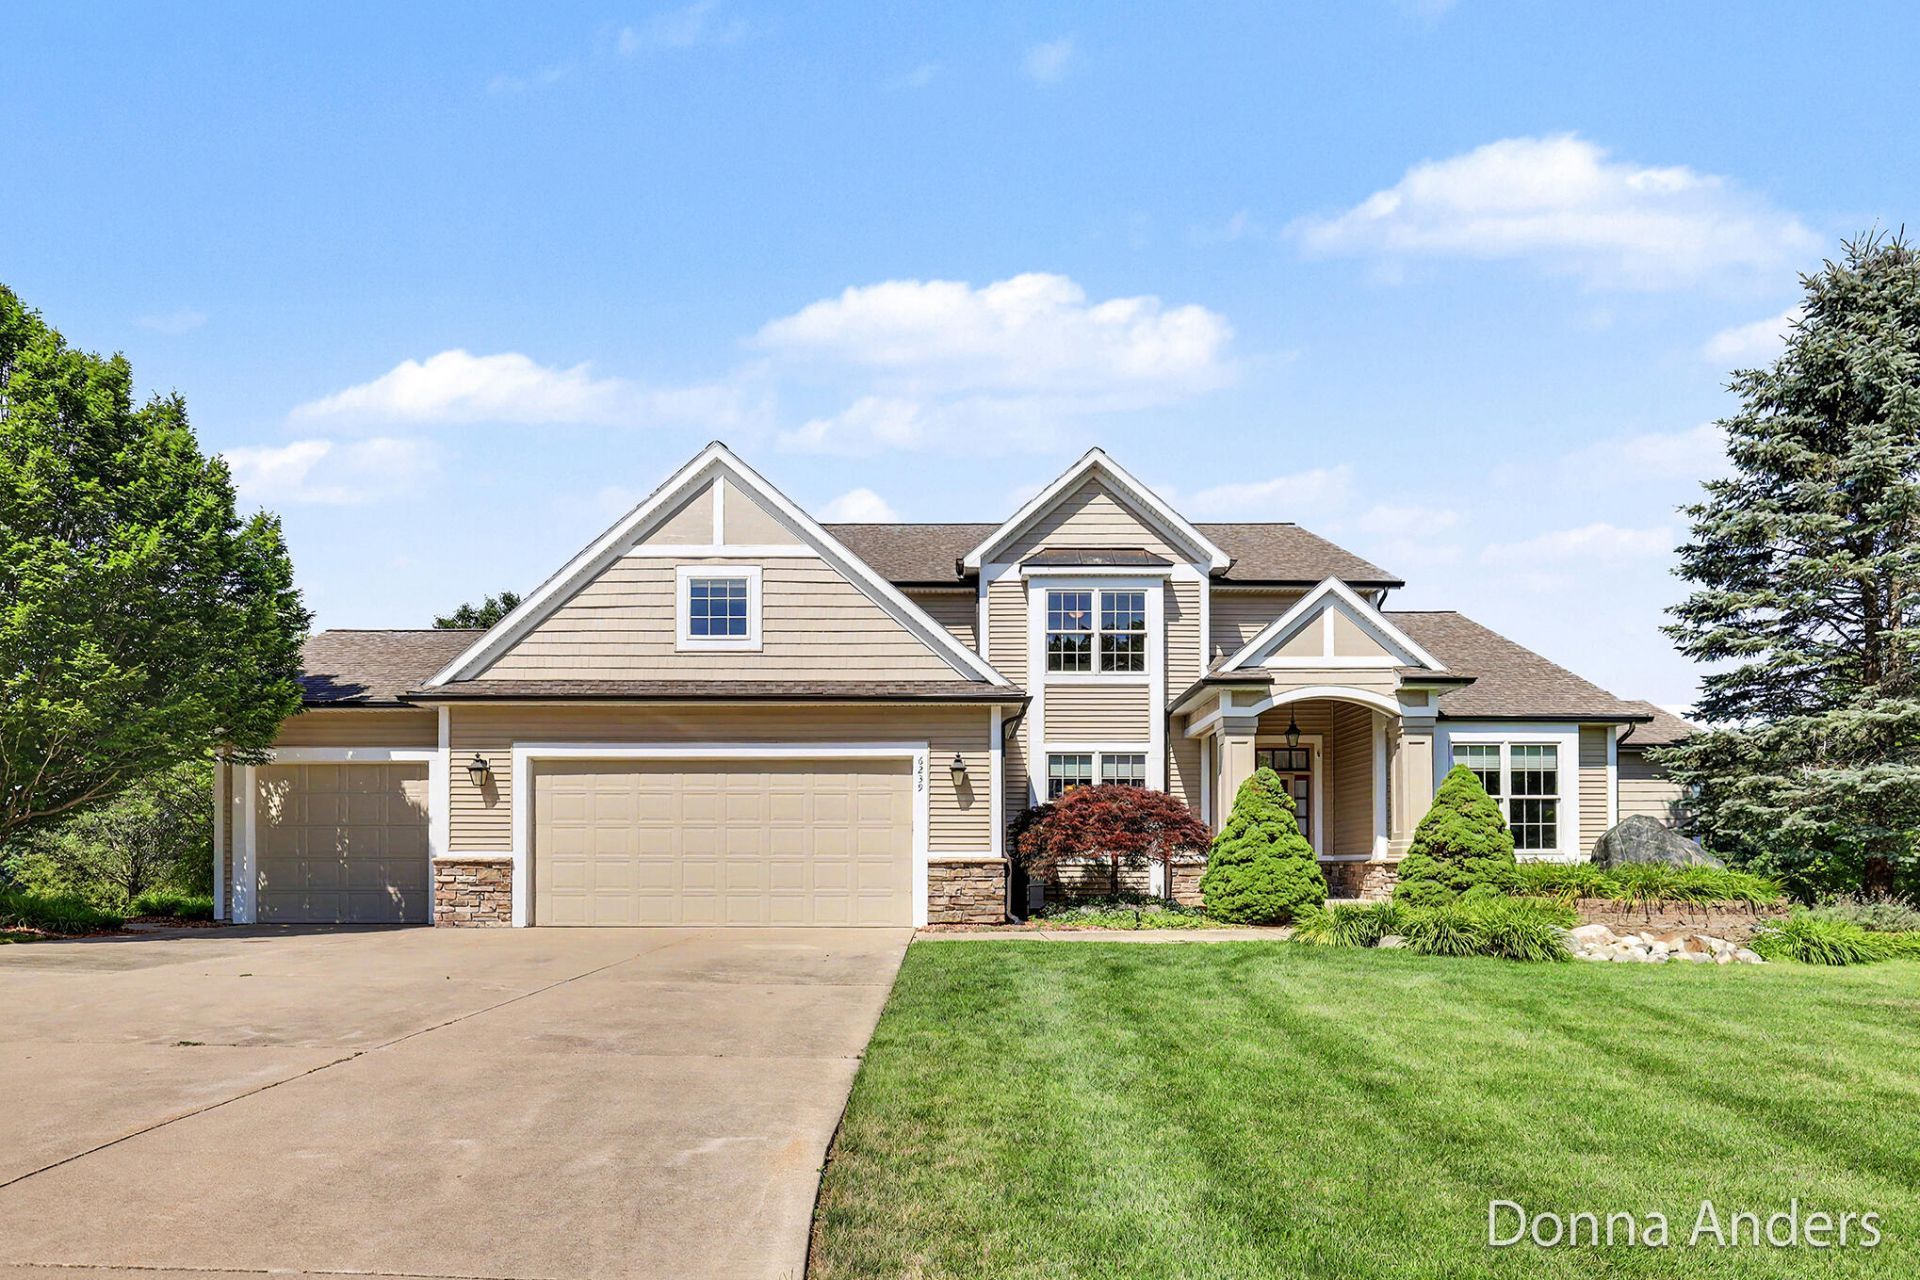
WELCOME HOME to this Classic Craftsman-style Two Story overlooking the 4th fairway of sprawling Boulder Creek Golf Course! Offering spectacular Sunsets, this beautifully finished home, built In 2006, showcases its quality throughout. The gourmet Kitchen has hardwood floors, granite countertops, a walk-in pantry, & newer SS appliances! The spacious Dining Area off the kitchen shares a see-thru fireplace w/ the Great Room, w/ its soaring 18 ceilings & a wall of windows overlooking the course! The formal Dining Room gives you a lovely room to entertain your friends! Plus, get some work done in the Office near the front door! The main floor Primary Bedroom and spacious Bathroom (w/ gorgeous tiled shower & tub) also enjoys views of the golf course!! Upstairs you can spread out w/ 4 Bedrooms, & 2 full Baths (one of which is a Guest Suite)! There is also a Loft area upstairs for studying or work! The walkout level has a Family Room w/ a fireplace, Bedroom & Bath, PLUS a Golf Cart Garage! Enjoy the following upgrades: high-end Kitchen Craft cabinetry, Custom Blinds & window treatments on all windows, Solid wood doors, Tri-Zone control newer furnace system, & epoxy garage floor finish! High end finishes thruout! Impeccably maintained by original owners!! Come live where you play-- fabulous views, fabulous golf, great neighborhood, and a wonderful clubhouse, too! Close to all schools, shopping, and everything great in Rockford and Grand Rapids!
Property Features
Property Type: Residential - Single Family
Basement: Walk-Out Access
Cooling: Central Air
Fireplaces: 2
Garage: 3 car attached
Heating: Forced Air
Home Style: Craftsman
Lot Size: 0.71 Acres
Roof Type: Asphalt, Shingle
Taxes: $10,029
Year Built: 2006
Feature Descriptions
Accessibility: Rocker Light Switches, Ramped Entrance, Accessible Mn Flr Bedroom, Accessible Mn Flr Full Bath, Covered Entrance, Covered Ramp, Lever Door Handles, Low Threshold Shower
Appliances: Dishwasher, Disposal, Dryer, Microwave, Oven, Range, Refrigerator, Washer
Association Amenities: Clubhouse, Meeting Room, Pets Allowed, Restaurant/Bar
Association Fee Includes: Other, Trash, Snow Removal
Days on Site: 6
Exterior: HardiPlank Type, Stone, Vinyl Siding
Fireplace: Family Room, Gas Log, Living Room
Fireplace Y/N: Yes
Flooring: Carpet, Ceramic Tile, Wood
HOA: Yes
HOA Fee: 100/Monthly
Interior: Ceiling Fan(s), Garage Door Opener, Guest Quarters, Center Island, Eat-in Kitchen, Pantry
Laundry: Laundry Room, Main Level
Lot: Wooded, Site Condo, Rolling Hills, Golf Community, Cul-De-Sac
Lot Dimensions: 122 x 224 x 130 x 249
Parcel Number: 41-10-13-326-030
Parking: Garage Faces Front, Garage Door Opener, Attached
Patio/Porch: Deck, Patio
Road Surface: Paved
Rooms Total: 10
Sewer: Public
Spa Features: Whirlpool Tub
Sub Type: Single Family Residence
Utilities: Natural Gas Connected, Cable Connected, High-Speed Internet
Water: Public
Window: Storms, Insulated Windows, Window Treatments
Wooded: Yes
Local Schools
School District: Rockford
Listed By / Shown By
Listed By
Agency Name: Berkshire Hathaway HomeServices Michigan Real Estate (Main)
Agent Name: Donna K Anders
Agency Phone: 616-364-9551
Shown By
Agency Title: Key Realty
Agency Phone: 877-539-7589
 | The property comes from the Member MLS's of the Michigan Regional Information Center, LLC (MichRIC). Copyright 2026 Michigan Regional Information Center, LLC (MichRIC). All rights reserved. Information deemed reliable, but not guaranteed. Data Last Updated 07/23/2026. |
Estimate Your Payment
Estimated Payment
$ 6,426.86 per month $5,314.03 Principal & Interest $835.75 Property Tax $277.08 Homeowner's Insurance
6239 Boulder Ridge Drive Ne | MLS# 26036693
This single family home located at 6239 Boulder Ridge Drive Ne, Belmont, MI 49306 is currently listed for sale with an asking price of $950,000. This property was built in 2006 and has 6 bedrooms and 3 full and 2 partial baths with 5227 sq. ft. Boulder Ridge Drive Ne is located within the Rockford school district. Search Belmont real estate on www.ikeyrealty.com today.