
BEDS3
BATHS2 full
SQUARE FEET1,820
MLS#260009600
STATUSActive
PROPERTY TYPEResidential -
Property Description
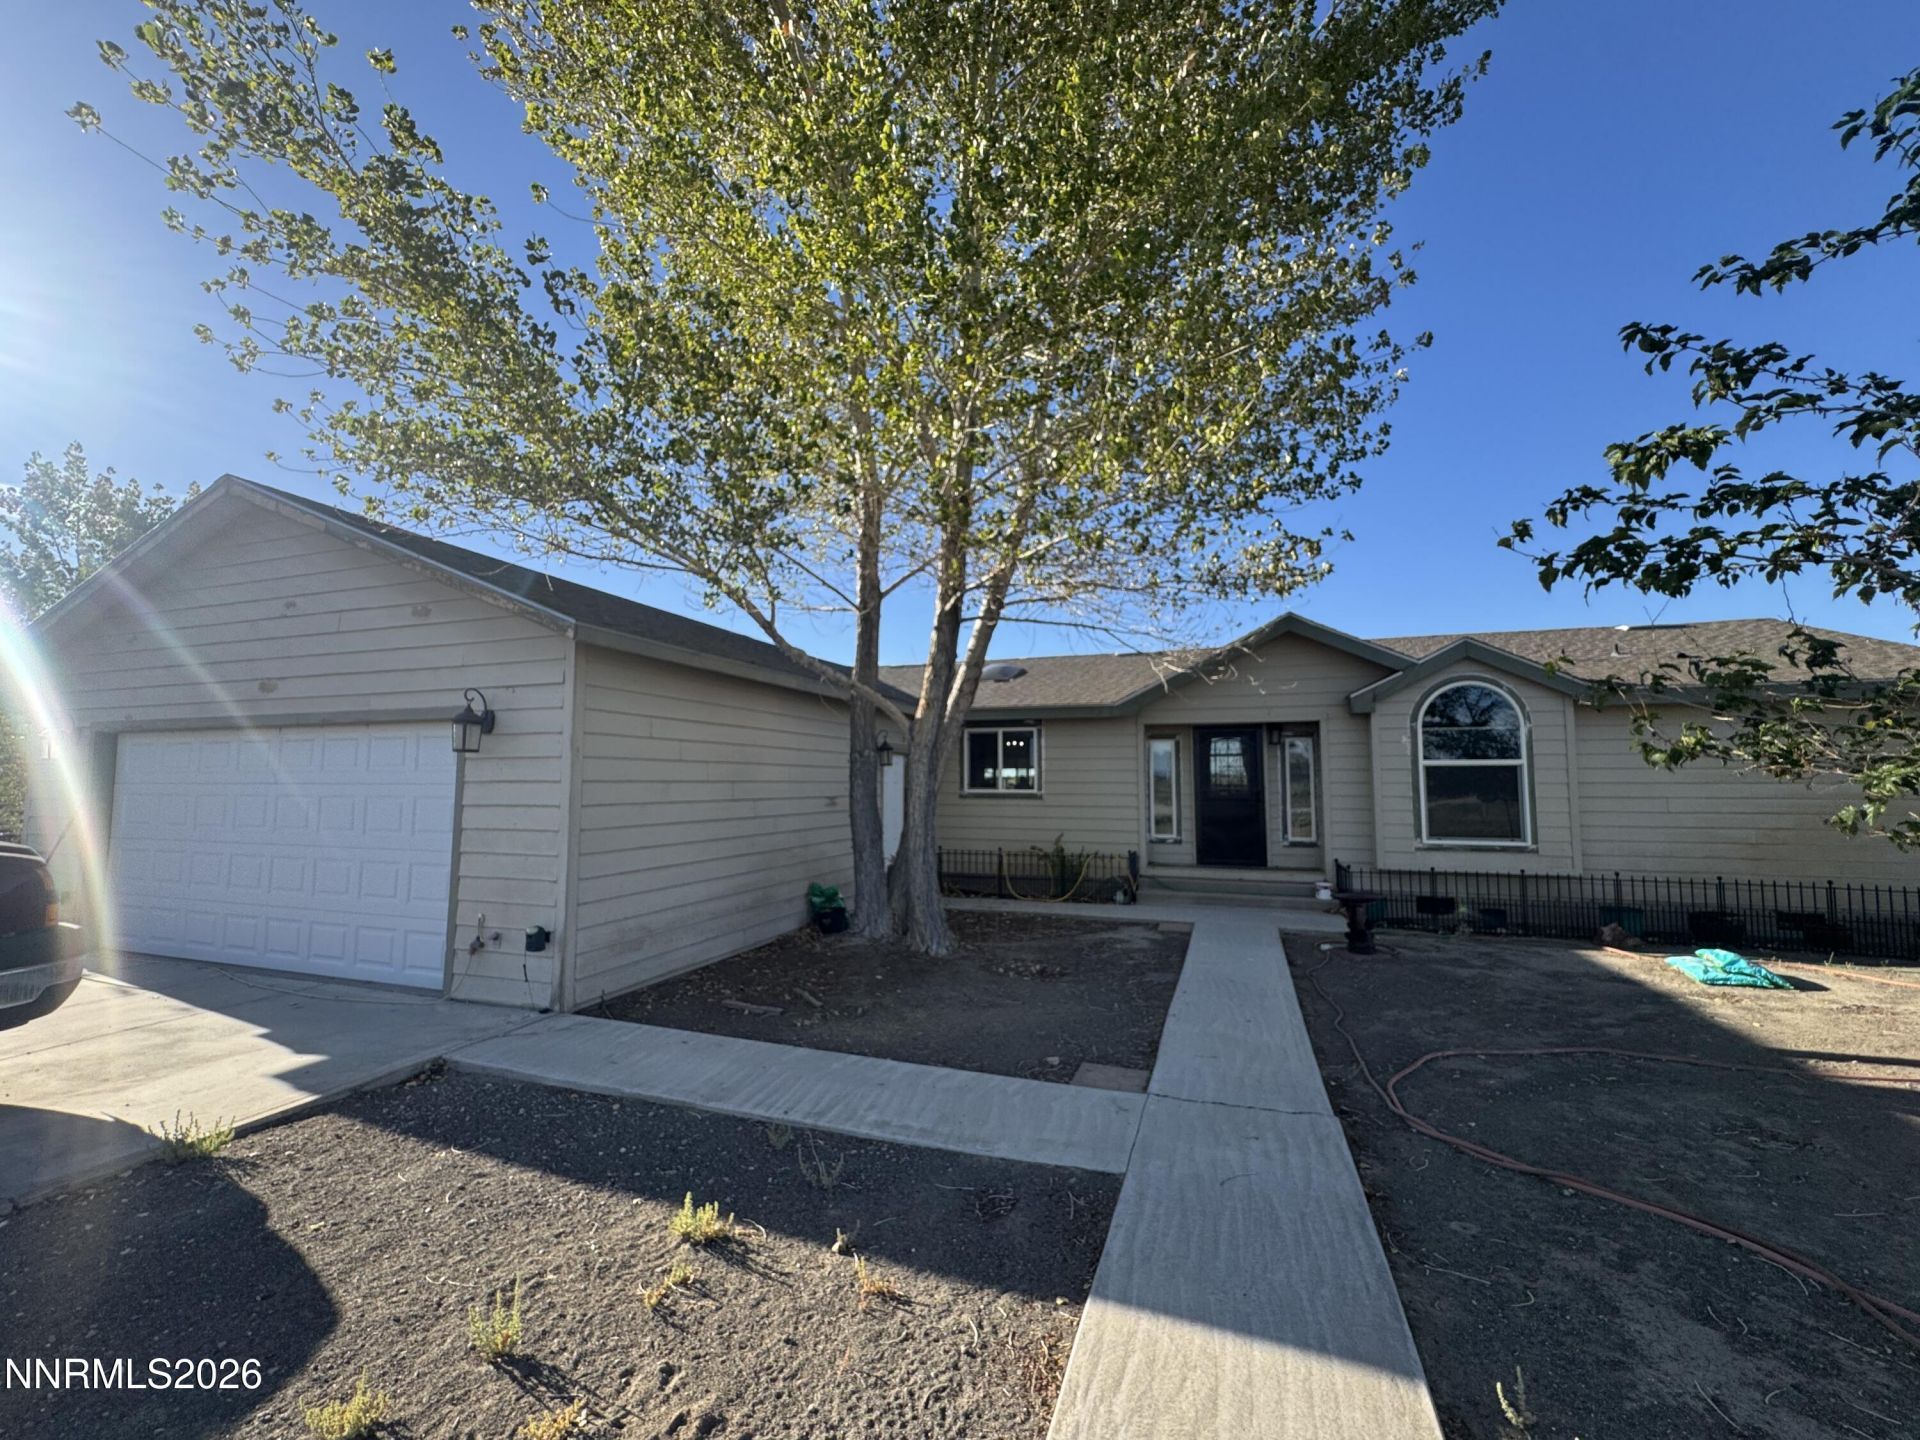
Very well-maintained manufactured home on 5-acre lot that is fully fenced. The fence is electrical on top. This home features 3 bedrooms and 2 bathrooms with an office and a beautiful big kitchen. The primary bathroom has been remodeled and has a jetted walk-in tub along with a shower, The flooring has been recently updated. There was a new well in 2013. Part of the backyard has been fenced off and a newer patio covering has been built to cover the big patio out back. There is plenty of room for your animals and toys. This is a must see.
Property Features
Property Type: Residential -
Cooling: Central Air
Fireplaces: 1
Garage: 2 car attached
Heating: Propane
Lot Size: 5.01 Acres
Roof Type: Composition, Shingle
Stories: 1.0
Taxes: $1,467
Year Built: 2005
Amenities
High Ceilings
Vaulted Ceiling(s)
Breakfast Bar
Kitchen Island
Feature Descriptions
Additional Rooms: Office/Den
Appliances: Dryer, Disposal, Dishwasher, Refrigerator, Washer, Water Softener Owned, Oven, Gas Cooktop
City Limits: No
Construction Type: Manufactured Construction
Cooling Y/N: Yes
Days on Site: 2
Dining: High Ceilings, Separate/Formal Room
Exterior: Wood Siding
Fencing: Back Yard, Full, Front Yard
Fireplace: Pellet Stove
Fireplace Y/N: Yes
Flooring: Laminate
Foundation: Crawl Space, Full Perimeter
Heating Y/N: Yes
Horse Y/N: Yes
Kitchen: Built-In Dishwasher, Built-In Single Oven, Disposal, Gas Cooktop, Kitchen Island
Laundry Features: Laundry Room, Cabinets
Living Room: Great Room, High Ceilings
Lot Features: Level
Master Bedroom: High Ceilings, Double Sinks, Jetted Tub, Shower Stall
OtherStructures: None
Parcel #: 008-113-20
Parking: Attached, Garage, Garage Door Opener, RV Access/Parking, Garage Door Opener Controls
Patio/Porch: Patio, Covered
Road Frontage: Public
Security Features: Carbon Monoxide Detector(s), Smoke Detector(s)
Sewer: Septic Tank
Special View Info: Desert, Mountain(s)
Sprinklers: None
SQFT Living: 1820
Utilities: Electricity Available, Phone Available, Water Available, Cellular Coverage, Internet Available, Propane Leased
Water: Private, Well
Water Rights Y/N: No
Window Features: Double Pane Windows, Vinyl Frames
Local Schools
High School: Churchill
Middle School: Churchill
Elementary School: Fallon/Other
Listed By / Shown By
Listed By
Agency Name: Berney Realty, LTD
Agent Name: Nadine Serna
Agency Phone: 775-423-4230
Agent Phone: 916-838-3396
Shown By
Agency Title: Key Realty
Agency Phone: 877-539-7589

Estimate Your Payment
Estimated Payment
$ 2,741.25 per month $2,489.20 Principal & Interest $122.25 Property Tax $129.79 Homeowner's Insurance
6262 Lakeview Drive | MLS# 260009600
This home located at 6262 Lakeview Drive, Fallon, NV 89406 is currently listed for sale with an asking price of $445,000. This property was built in 2005 and has 3 bedrooms and 2 full baths with 1820 sq. ft. Search Fallon real estate on www.ikeyrealty.com today.