
BEDS3
BATHS2 full 1 partial
SQUARE FEET2,165
MLS#1887845
STATUSActive
PROPERTY TYPEResidential - Single Family
SCHOOLLebanon
Property Description
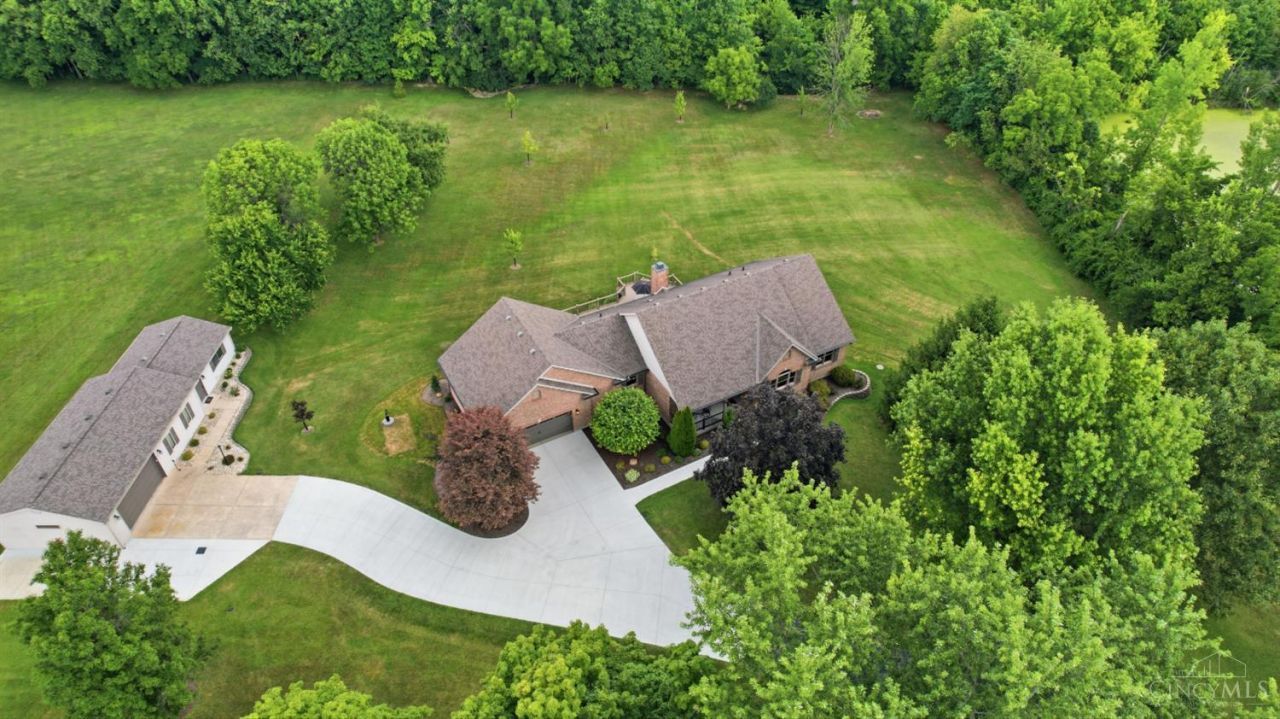
Nestled on a picturesque 3.1-acre setting in desirable Liberty Township, this beautifully maintained one-owner custom ranch offers the perfect blend of privacy, quality craftsmanship, and modern updates. The stunning kitchen features granite countertops, hickory cabinetry, luxury vinyl plank flooring, recessed lighting, and the home is freshly painted throughout. The beautiful Anderson UV-protected windows fill the home with natural light, while the wood-burning fireplace creates a warm, inviting living space. The walkout basement is drywalled, plumbed for a full bath, and ready to finish for additional living space or recreation. Enjoy outdoor living on the expansive deck overlooking mature landscaping with 27 newly planted trees. In addition to many updates, this home features 300-amp electrical service, new roof in 2020, plus a new gated entry complete this move-in ready property.
Property Features
Property Type: Residential - Single Family
Basement: Yes
Basement: Full
Cooling: Central Air
Fireplaces: 1
Garage: 4
Heating: Electric, Forced Air, Heat Pump
Home Style: Ranch, Contemporary/Modern
Lot Size: 3.09 Acres
Roof Type: Composition
Stories: 1.0
Taxes: $7,732
Year Built: 1996
Amenities
9Ft + Ceiling
Multi Panel Doors
Deck
Patio
Porch
Wooded Lot
Yard Lights
Other
Feature Descriptions
Access: County Road, Easement Road, Paved Road
Appliances: Dishwasher, Electric Cooktop, Microwave, Oven/Range, Refrigerator
Basement Fatures: Bath Rough-In, Part Finished, Concrete Floor, Walkout
Buildings: Workshop
Exterior: Brick
Family Room: Wall-to-Wall Carpet, Fireplace
Fencing: Metal, Wood
Fireplace Features: Brick
Foundation: Poured
Garage/Carport: Oversized, Front, Garage Attached, Garage Detached
Gas: None
Kitchen: Pantry, Planning Desk, Counter Bar, Vinyl Floor, Island, Wood Cabinets, Marble/Granite/Slate
Mechanical Systems: Garage Door Opener
Miscellaneous: 220 Volt, Attic Storage, Ceiling Fan, Recessed Lights, Smoke Alarm
Parcel #: 1104400050
Parking: Concrete, Driveway
Primary Bathroom: Shower, Tile Floor, Tub
Primary Bedroom: Bath Adjoins, Walk-in Closet
Rooms Total: 12
Sewer: Septic Tank
Special View Info: Woods
Study: Wall-to-Wall Carpet
Tax Abatement: No
Topography: Level
Water: Public
Water Heater: Electric
Window Features: Bay/Bow, Slider, Casement, Double Hung, Wood
Wooded: Yes
Room Sizes
Primary Bedroom: 12 X 15 Level - 1
Bedroom 2: 12 X 11 Level - 1
Bedroom 3: 11 X 13 Level - 1
Dining Room: 13 X 18 Level - 1
Entry: 7 X 11 Level - 1
Family Room: 15 X 18 Level - 1
Laundry Room: 8 X 7 Level - 1
Study/Den: 12 X 11 Level - 1
Local Schools
School District: Lebanon
Listed By / Shown By
Listed By
Agency Name: Coldwell Banker Realty
Agent Name: Allen Ernst
Agency Phone: 513-891-8500
Shown By
Agency Title: Key Realty
Agency Phone: 877-539-7589

Estimate Your Payment
Estimated Payment
$ 5,794.04 per month $4,894.50 Principal & Interest $644.33 Property Tax $255.21 Homeowner's Insurance
6282 Hamilton Road | MLS# 1887845
This single family home located at 6282 Hamilton Road, Turtle Creek Twp, OH 45044 is currently listed for sale with an asking price of $875,000. This property was built in 1996 and has 3 bedrooms and 2 full and 1 partial baths with 2165 sq. ft. Hamilton Road is located within the Lebanon school district. Search Turtle Creek Twp real estate on www.ikeyrealty.com today.