
BEDS3
BATHS2 full
SQUARE FEET1,306
MLS#12735193
STATUSNew
PROPERTY TYPEResidential - Townhouse
SUBDIVISIONThe Glens
SCHOOLDistrict 108
Property Description
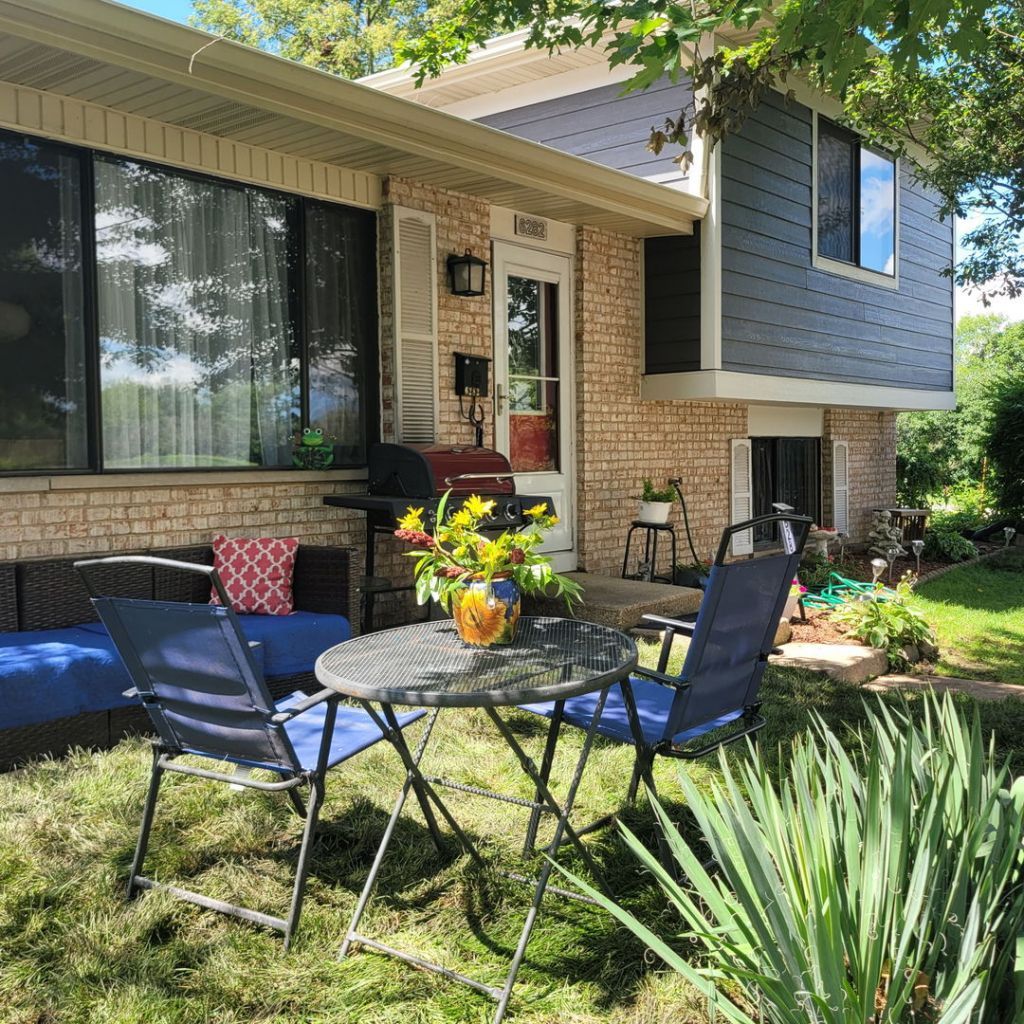
Come and enjoy three levels of living space! Front unit located in The Glens subdivision in move-in ready condition. 3 bedroom, 2 full bath! End unit with cathedral ceilings in the living room, kitchen & formal dining room. Two large bedrooms and full bath on upper level! Lower level with large family room, third bedroom, additional bath and laundry room. Most recent improvements are: siding(2025), roof(2023), downstairs bathroom(2022), kitchen remodeling(2011), carpet on upper and lower levels(2026). Fridge/Stove/Microwave/Washer/Dryer all replaced in past 2 years! Furnace/AC replaced in 2015. One car garage and extra parking for second car. Low taxes and association fees. Fantastic location close to Elgin/O'Hare Expressway, Metra train station, shopping, and dining. Great place to live!
Property Features
Property Type: Residential - Townhouse
Basement: None
Cooling: Central Air
Garage: 1
Heating: Natural Gas, Forced Air
Lot Size: COMMON
Roof Type: Asphalt
Stories: 3.0
Taxes: $4,294
Year Built: 1979
Amenities
Cathedral Ceiling(s)
Storage
Feature Descriptions
Additional rooms: No additional rooms
Appliances: Range, Microwave, Dishwasher, Refrigerator, High End Refrigerator, Washer, Dryer, Disposal, Stainless Steel Appliance(s)
Association Amenities: Park
Association Includes: Parking, Insurance, Exterior Maintenance, Lawn Care, Scavenger, Snow Removal
Dining Room: L-shaped
Exterior: Vinyl Siding, Brick
HOA Fee: 327/ Monthly
Laundry: Washer Hookup, In Unit
Lot: Cul-De-Sac
Lot Dimensions: COMMON
Other Equipment: CO Detectors
Parcel#: 0206105113
Parking: Asphalt, Garage Door Opener, Yes, Garage Owned, Detached, Garage
Pet Allowed: Cats OK, Dogs OK
Sewer: Public Sewer
Total Rooms: 7
Township: Bloomingdale
Water: Lake Michigan
Room Sizes
Bedroom 2: 13X10
Bedroom 3: 10X9
Dining Room: 10X08
Family Room: 15X14
Kitchen: 10X10
Laundry: 3X6
Living Room: 16X13
Primary Bedroom: 15X13
Local Schools
High School: Lake Park High School
Middle School: Spring Wood Middle School
Elementary School: Greenbrook Elementary School
School District: District 108
Listed By / Shown By
Listed By
Agency Name: Suburban Home Realty
Agency Phone: 630-742-0898
Shown By
Agency Title: Key Realty
Agency Phone: 877-539-7589

Estimate Your Payment
Estimated Payment
$ 1,887.44 per month $1,453.81 Principal & Interest $357.83 Property Tax $75.80 Homeowner's Insurance
6282 Kit Carson Drive , Unit 6282 | MLS# 12735193
This townhouse located at 6282 Kit Carson Drive , Unit 6282, Hanover Park, IL 60133 is currently listed for sale with an asking price of $259,900. This property was built in 1979 and has 3 bedrooms and 2 full baths with 1306 sq. ft. Kit Carson Drive , Unit 6282 is located in the The Glens subdivision within the District 108 school district. Search The Glens real estate on www.ikeyrealty.com today.