
BEDS4
BATHS2 full
SQUARE FEET2,100
MLS#260013153
STATUSActive
PROPERTY TYPEResidential - Single Family
Property Description
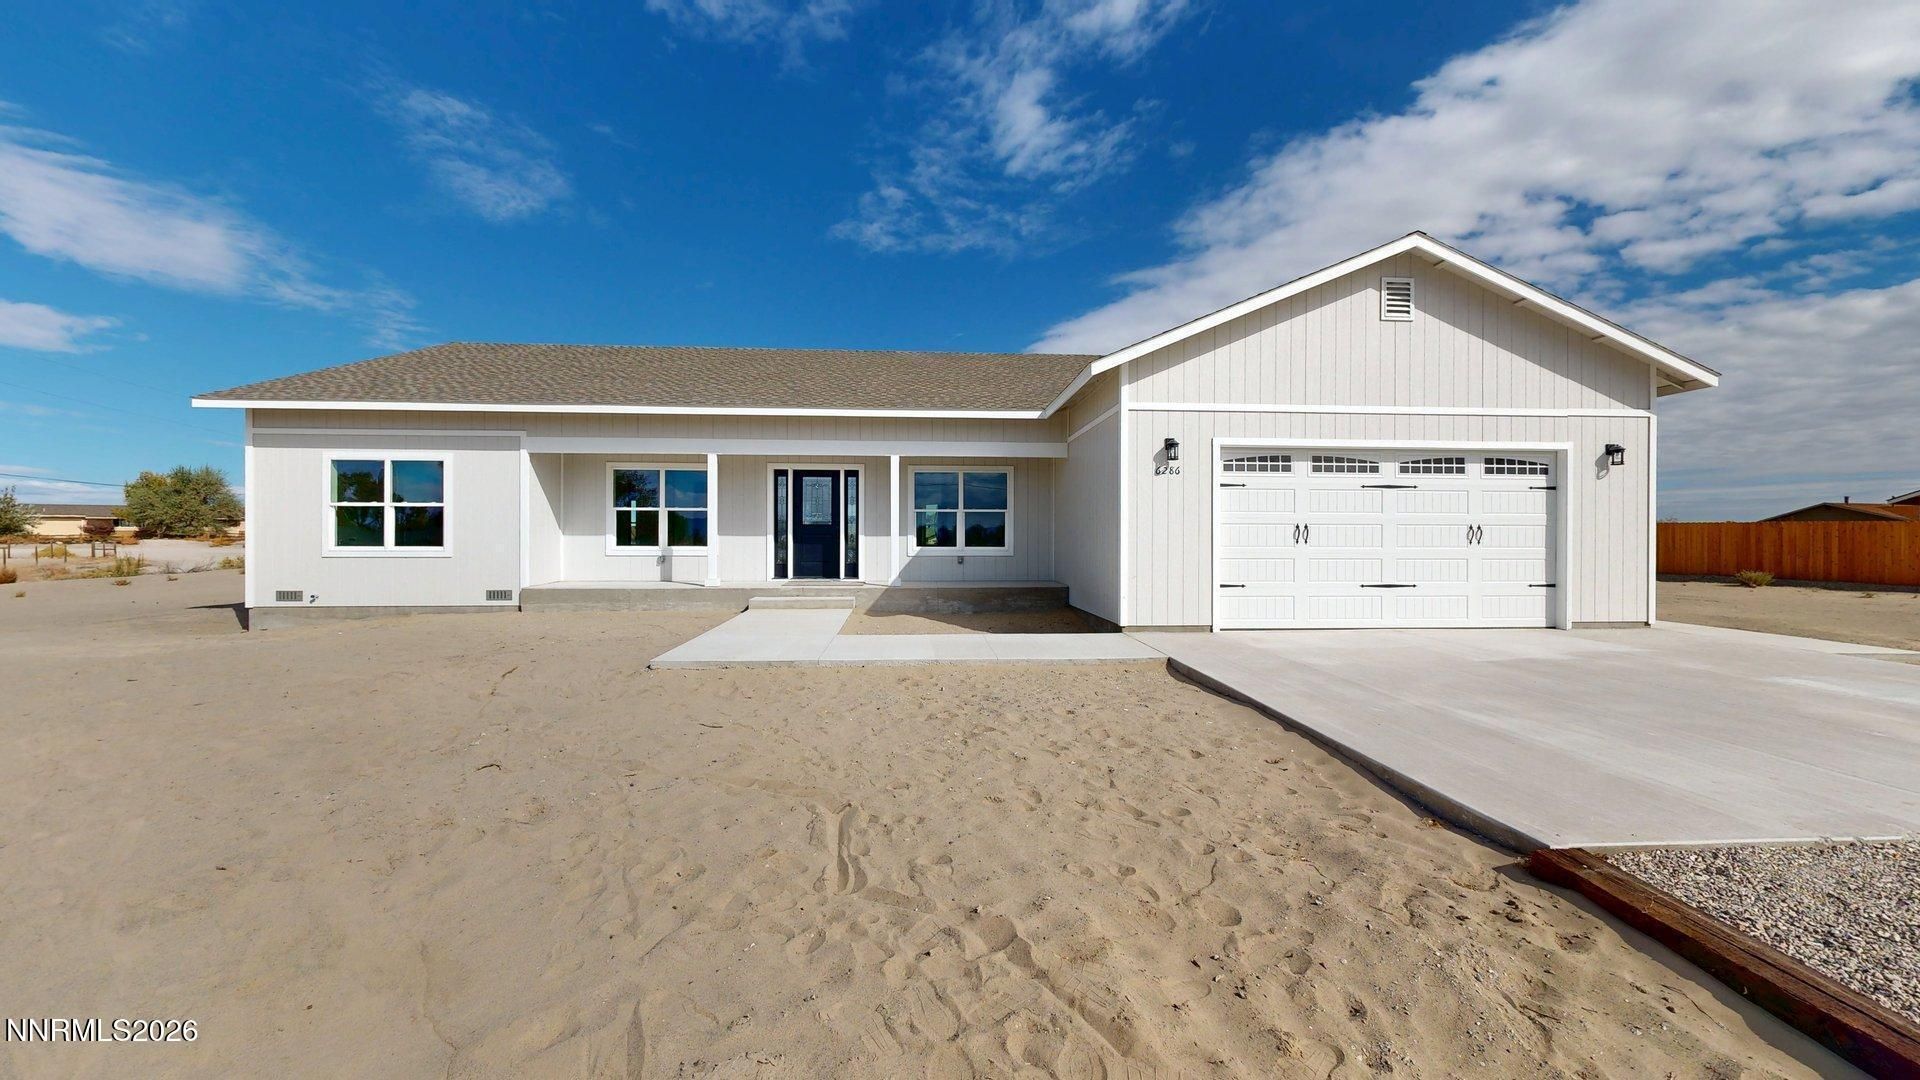
Brand-New Construction in Fallon! This beautifully designed 4-bedroom, 2-bath home offers approximately 2,100 square feet of modern living space with an open and inviting floor plan. A welcoming entryway with a convenient coat closet leads into the spacious great room, featuring a sliding glass door that opens to the backyard and fills the home with natural light. The kitchen is equipped with stainless steel appliances and flows seamlessly into the bright breakfast nook, where wrap-around windows create the perfect spot to enjoy your morning coffee. All bedrooms feature comfortable carpeting, while the private primary suite offers a luxurious ensuite bath complete with a large stand-alone soaking tub and walk-in shower. Additional highlights include a dedicated laundry room and a leveled lot with a gentle slope, providing a clean slate for your outdoor vision. Builder is willing to install fencing for an additional cost. Don't miss this opportunity to own a beautiful new home with quality finishes and thoughtful design throughout! Buyer to contact the Churchill County Clerk/Treasurer's Office to determine future property tax amounts. Current property taxes are based on the vacant land assessment and are expected to increase upon assessment of the new home.
Property Features
Property Type: Residential - Single Family
Cooling: Central Air
Garage: 2 car attached
Heating: Forced Air, Natural Gas
Lot Size: 1.20 Acres
Roof Type: Composition, Shingle
Stories: 1.0
Taxes: $376
Year Built: 2026
Amenities
Ceiling Fan(s)
Vaulted Ceiling(s)
Breakfast Bar
Pantry
Feature Descriptions
Additional Rooms: None
Appliances: Dishwasher, Gas Range, Microwave, Refrigerator
City Limits: No
Construction Type: 2x6 Exterior, Site/Stick-Built
Cooling Y/N: Yes
Days on Site: 16
Dining: Great Room
Exterior: Wood Siding
Family Room: Great Room
Flooring: Carpet, Laminate
Foundation: Crawl Space
Heating Y/N: Yes
Horse Y/N: Yes
Kitchen: Breakfast Bar, Breakfast Nook, Built-In Dishwasher, Built-In Microwave, Pantry
Laundry Features: Laundry Room
Living Room: Ceiling Fan(s)
Lot Features: Gentle Sloping, Rolling Slope
Master Bedroom: Bathtub, Double Sinks, Shower Stall
OtherStructures: None
Parcel #: 008-152-36
Parking: Attached, Garage
Patio/Porch: Patio, Uncovered
Road Frontage: Public
Road Responsibility: Private Maintained Road
Security Features: Smoke Detector(s)
Sewer: Septic Tank
Sprinklers: None
SQFT Living: 2100
Utilities: Electricity Connected, Sewer Not Available, Internet Available
Water: Private, Well
Water Rights Y/N: No
Window Features: Aluminum Frames, Double Pane Windows
Local Schools
High School: Churchill
Middle School: Churchill
Elementary School: Fallon/Other
Listed By / Shown By
Listed By
Agency Name: Berney Realty, LTD
Agent Name: Cari Norcutt
Agency Phone: 775-423-4230
Agent Phone: 775-426-8023
Shown By
Agency Title: Key Realty
Agency Phone: 877-539-7589

Estimate Your Payment
Estimated Payment
$ 3,327.15 per month $3,132.48 Principal & Interest $31.33 Property Tax $163.33 Homeowner's Insurance
6286 Westwind Way | MLS# 260013153
This single family home located at 6286 Westwind Way, Fallon, NV 89406 is currently listed for sale with an asking price of $560,000. This property was built in 2026 and has 4 bedrooms and 2 full baths with 2100 sq. ft. Search Fallon real estate on www.ikeyrealty.com today.