
BEDS3
BATHS1 full 1 partial
SQUARE FEET2,082
MLS#20261060286
STATUS(Short Sale) - Active
PROPERTY TYPEResidential - Single Family
SUBDIVISIONH A N N A N D E A R B O R N H I L L 1
SCHOOLDearborn
Property Description
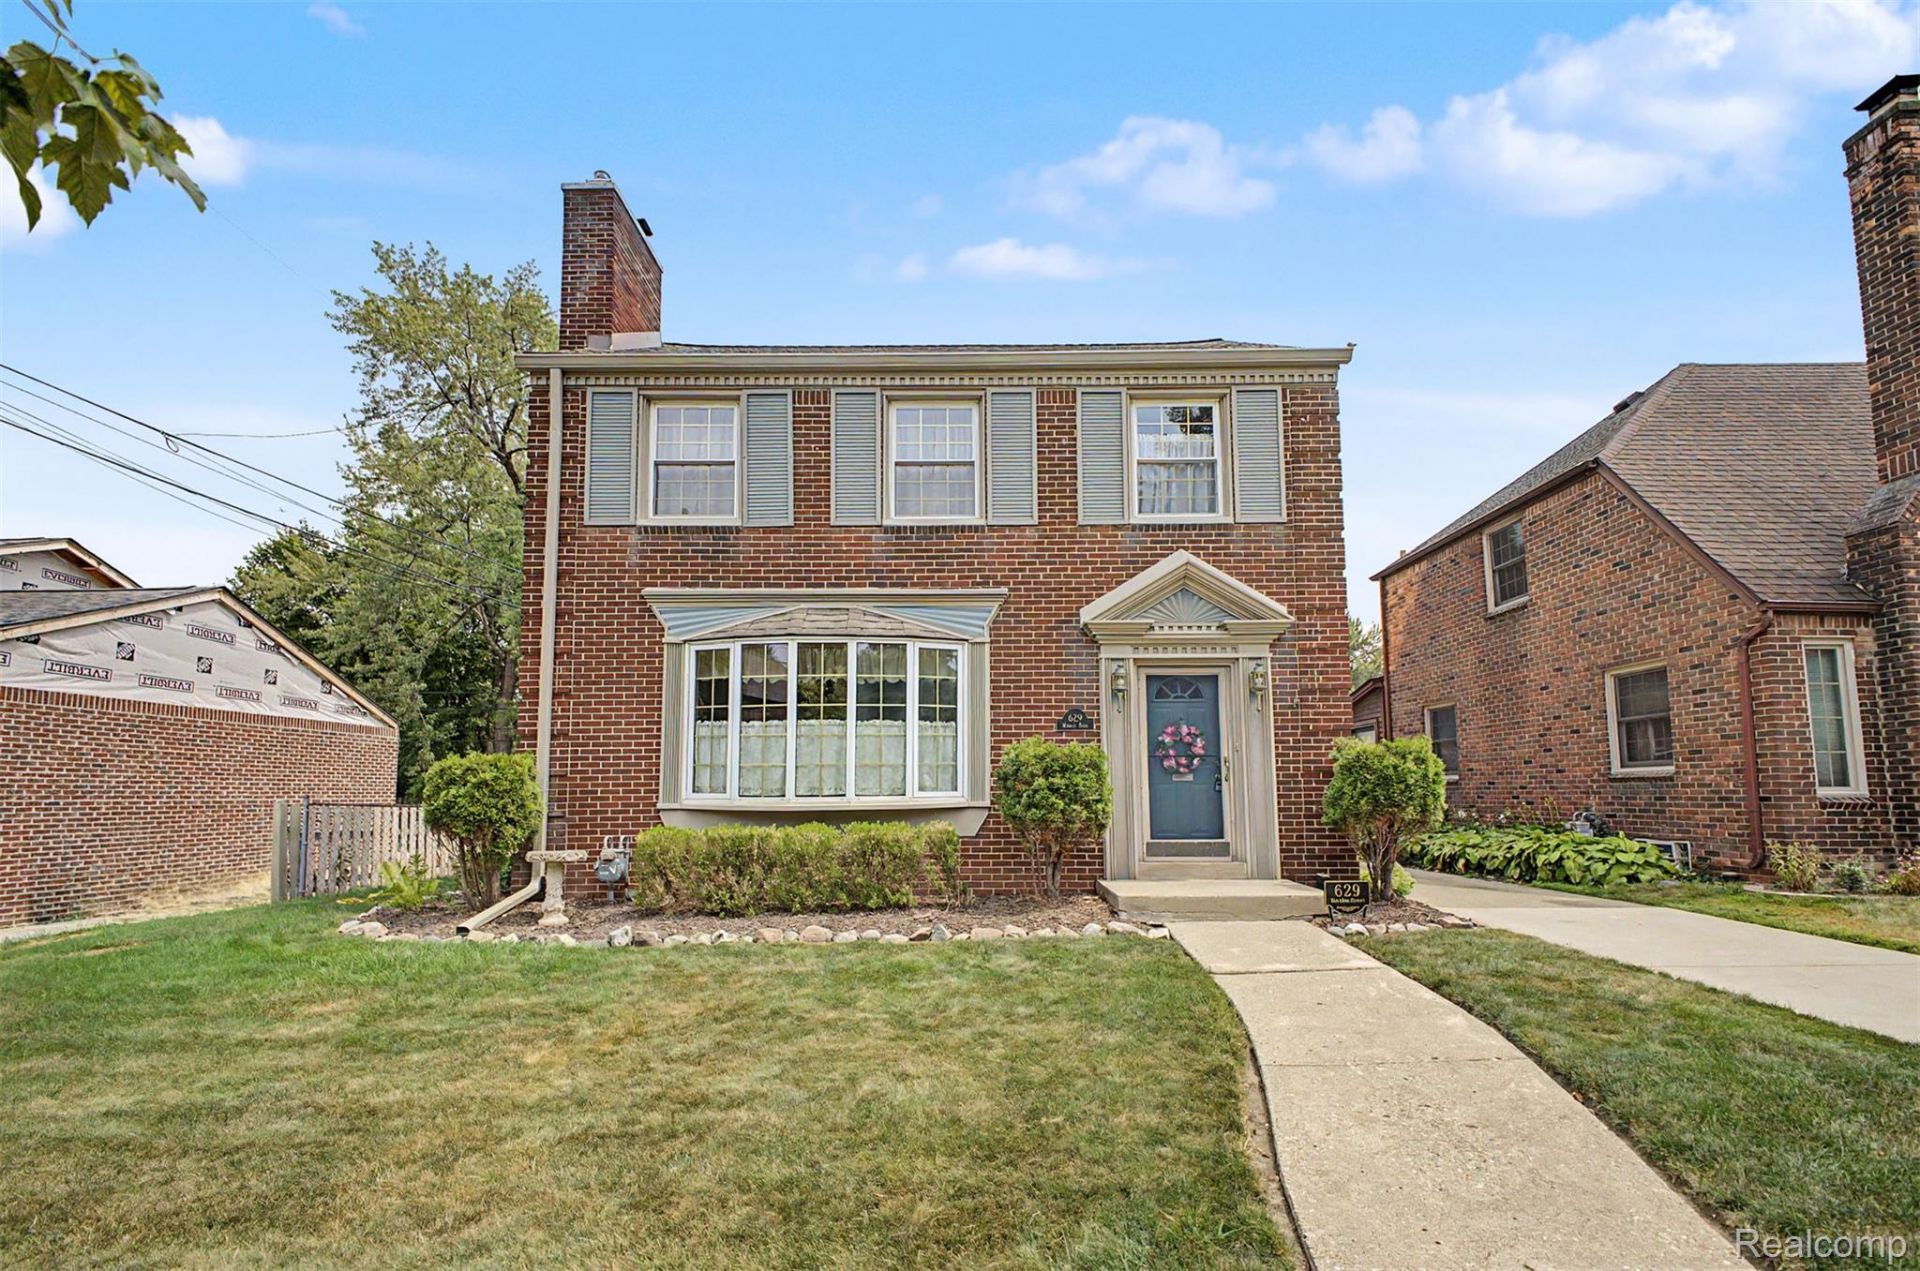
IMMEDIATE OCCUPANCY! Welcome home to this charming 3-bedroom, 1.5-bath brick home nestled in the highly sought-after Dearborn Hills subdivision! Filled with warmth, character, and unlimited potential, this is a home you'll enjoy from day one while having the opportunity to make it uniquely yours over time. The solid brick construction, inviting layout, and prime location make this an exceptional find. Whether you're looking for your forever home or a smart investment in one of Dearborn's most desirable neighborhoods, this property checks all the boxes. Conveniently located just minutes from fantastic shopping, popular restaurants, beautiful parks, and highly regarded schools, you'll love everything this vibrant community has to offer. All data and measurements are approximate. BATVAI.
Property Features
Property Type: Residential - Single Family
Basement: Partially Finished
Basement: Yes
Cooling: Attic Fan, Ceiling Fans, Central Air
Fenced: Yes
Garage: 2
Heating: Forced Air, Natural Gas
Home Style: Colonial
Lot Size: 0.13 Acres
Roof Type: Asphalt
Stories: 2.0
Taxes: $4,762
Year Built: 1940
Feature Descriptions
Appliances: Dryer, Free Standing Electric Oven, Free Standing Refrigerator, Microwave, Washer
Days on Site: 2
Exterior: Brick
Fencing: Back Yard, Fenced, Fencing Allowed
Fireplace: Living Room
Lot Dimensions: 50X110
Parcel#: 32820920232002
Parking: Two Car Garage, Detached
Parking Notes: Two Car Garage, Detached
Pets Allowed: Yes
Sewer: Public Sewer
Summer Tax: 4025
Water: Public
Winter Tax: 737
Room Sizes
Laundry: 13 X 15
Living Room: 21 X 14
Dining Room: 13 X 11
Three Season Room: 13 X 8
Kitchen: 9 X 9
Breakfast Nook Room: 9 X 5
Bedroom: 13 X 10
Primary Bedroom: 15 X 12
Local Schools
School District: Dearborn
Listed By / Shown By
Listed By
Agency Name: Keller Williams Legacy
Agency Phone: 3137520000
Shown By
Agency Title: Key Realty
Agency Phone: 877-539-7589

Estimate Your Payment
Estimated Payment
$ 2,308.99 per month $1,817.40 Principal & Interest $396.83 Property Tax $94.76 Homeowner's Insurance
629 Meridan Street | MLS# 20261060286
This single family home located at 629 Meridan Street, Dearborn, Mi 48124 is currently listed for sale with an asking price of $324,900. This property was built in 1940 and has 3 bedrooms and 1 full and 1 partial baths with 2082 sq. ft. Meridan Street is located in the H A N N A N D E A R B O R N H I L L 1 subdivision within the Dearborn school district. Search H A N N A N D E A R B O R N H I L L 1 real estate on www.ikeyrealty.com today.