
BEDS1
BATHS2 full
SQUARE FEET801
MLS#4282803
STATUSActive
PROPERTY TYPEResidential - Condominium
SUBDIVISIONinn at silver creek
SCHOOLEast Grand 2
Listing Courtesy of:
Coldwell Banker Realty 28
Agency Contact: roxanne.king@cbrealty.com

Property Description
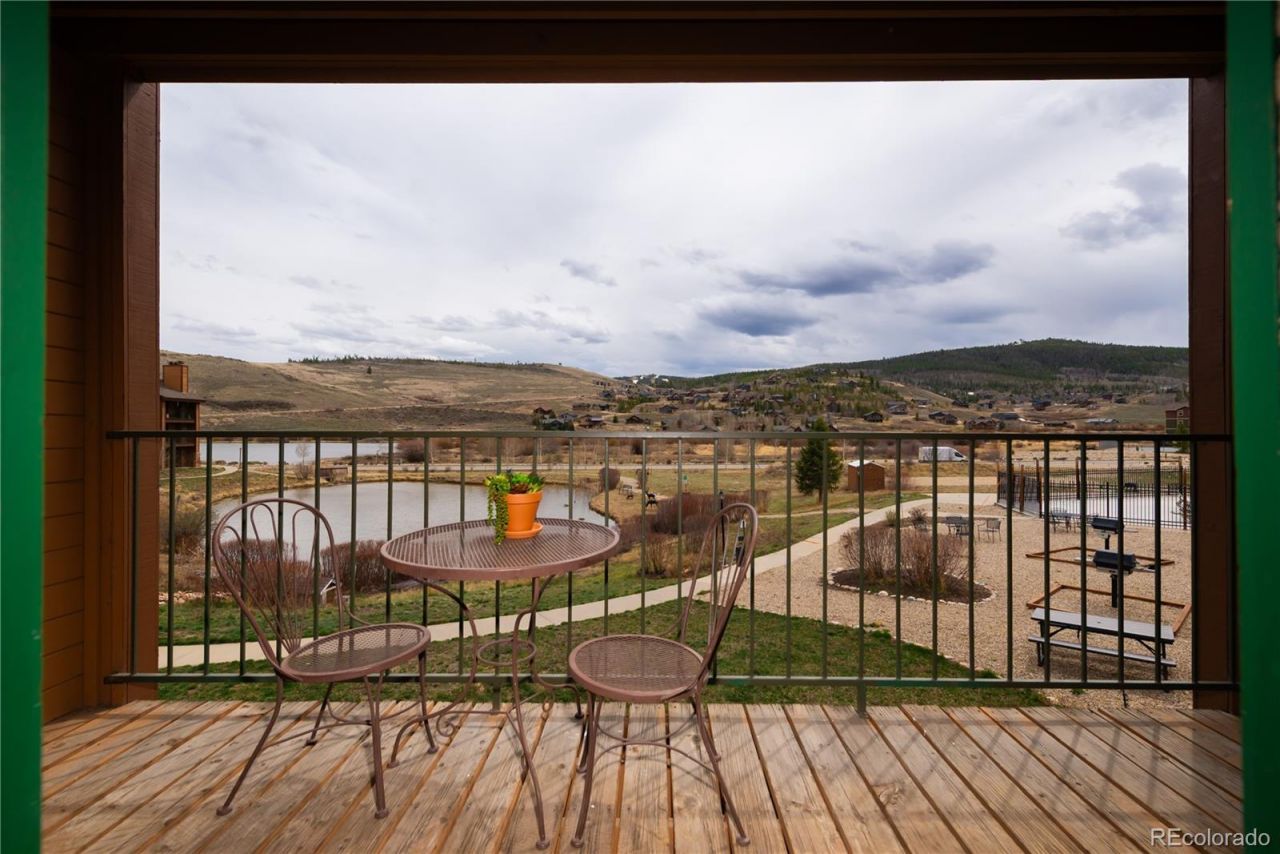
Versatile lock-off condo opportunity at the Inn at Silver Creek featuring two connected units with an interior locking door & adjoining decks. Use them together as one spacious retreat, keep one side & rent the other, or rent both, the flexibility is unmatched.One unit features a fireplace, queen Murphy bed, kitchenette, full bath, & private deck. The second includes a queen bedroom set, full bath, additional counter space, and its own private deck. Both sides enjoy stunning mountain and pond views.Resort amenities include new saltwater pools and hot tubs, a fitness center, racquetball courts, arcade, on-site dining, and outdoor grilling areas. HOA covers all utilities for easy, low-maintenance ownership, no extra bills.A great find for a personal escape or dual-rental income property.
Property Features
Property Type: Residential - Condominium
Cooling: None
Fireplaces: 1
Heating: Baseboard
Roof Type: Unknown
Stories: 3.0
Taxes: $1,003
Year Built: 1982
Amenities
Balcony
Spa/Hot Tub
Water Feature
Feature Descriptions
Baths 3/4: 0
Baths Full: 2
Baths Half: 0
Baths Total: 2
Days on Site: 57
Exclusions: Sellers and Tenants personal items. List will be provided within 5 days of MEC
Exterior: Frame
Fireplace: Living Room, Wood Burning
HOA Fee: 1131.98/ Monthly
Hot Tub: Yes
Laundry: Common Area
Parcel#: R124790
Patio/Porch: Covered
Sewer: Public Sewer
Special View Info: Mountain(s), Water
Water: Public
Water Features: Pond
Local Schools
High School: Middle Park
Middle School: East Grand
Elementary School: Fraser Valley
School District: East Grand 2
Listed By / Shown By
Listed By
Agency Name: Coldwell Banker Realty 28
Agency Contact: roxanne.king@cbrealty.com
Shown By
Agency Title: Key Realty
Agency Phone: 877-539-7589
Estimate Your Payment
Estimated Payment
$ 1,254.77 per month $1,113.15 Principal & Interest $83.58 Property Tax $58.04 Homeowner's Insurance
62927 Us Highway 40, Unit 202/204 | MLS# 4282803
This condo located at 62927 Us Highway 40, Unit 202/204, Granby, CO 80446 is currently listed for sale with an asking price of $199,000. This property was built in 1982 and has 1 bedrooms and 2 full baths with 801 sq. ft. Us Highway 40, Unit 202/204 is located in the inn at silver creek subdivision within the East Grand 2 school district. Search Inn At Silver Creek real estate on www.ikeyrealty.com today.