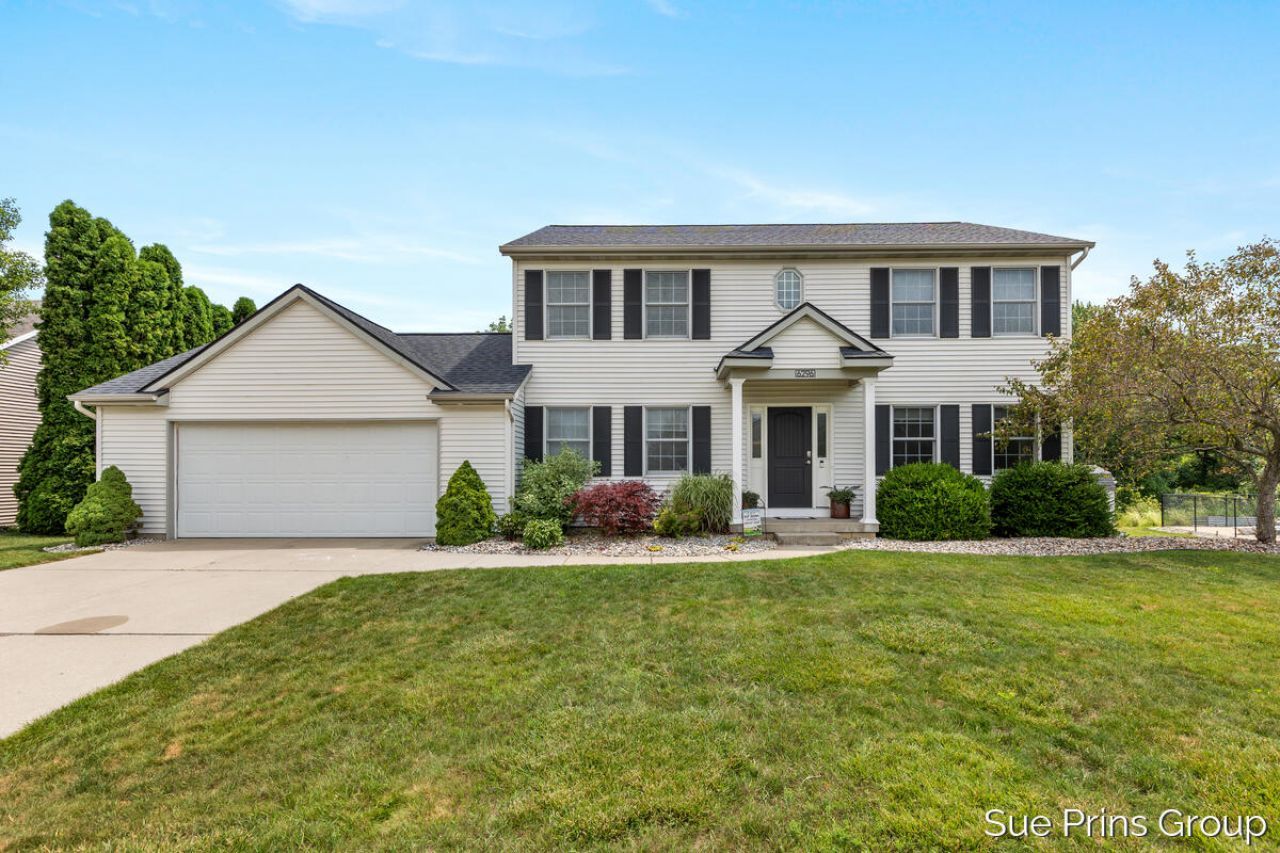

BEDS4
BATHS3 full 1 partial
SQUARE FEET2,816
MLS#26035239
STATUSPending
PROPERTY TYPEResidential - Single Family
SUBDIVISIONSheldon Oak Estates
SCHOOLHudsonville
Property Description
At last! The one youve been waiting for! This beautifully maintained 4-bedroom, 3.5-bath home located in highly desirable Hudsonville School District. The recently updated kitchen features solid surface countertops, a center island with snack bar, a buffet with a built-in wine rack, & new flooring that extends throughout the main level. Brand-new carpet will be installed throughout the upstairs prior to close. Spacious primary suite offers a walk-in closet & private en-suite bath, while 3 additional generously sized bedrooms provide plenty of space for family or guests Main floor features: home office, convenient mudroom and laundry, adding everyday functionality. The finished lower level includes a comfortable family room, a full bath, & abundant storage space. Step outside to enjoy the beautiful backyard with a tree-lined setting that provides privacy & a peaceful atmosphere. A generously sized storage building offers extra space for lawn equipment, tools or hobbies. Dont miss it! The sellers have the right to terminate the listing if they are unable to close on the new build home they are purchasing at lot 49 Hidden Lakes West Hudsonville
Property Features
Property Type: Residential - Single Family
Basement: Daylight
Cooling: Central Air
Fenced: Yes
Garage: 2 car attached
Heating: Forced Air, Space Heater
Home Style: Colonial, Traditional
Lot Size: 0.33 Acres
Roof Type: Shingle
Taxes: $4,591
Year Built: 2003
Feature Descriptions
Appliances: Dishwasher, Microwave, Oven, Range, Refrigerator
Days on Site: 5
Exterior: Vinyl Siding
Fencing: Fenced Back, Other
Flooring: Carpet, Tile, Vinyl, Wood
Interior: Garage Door Opener, Center Island, Pantry
Laundry: Laundry Room, Main Level
Lot: Sidewalk
Lot Dimensions: 8056x179.90
Parcel Number: 70-14-30-111-006
Parking: Garage Faces Front, Garage Door Opener, Attached
Patio/Porch: Deck, Porch(es)
Road Surface: Paved
Rooms Total: 12
Sewer: Public
Spa Features: Whirlpool Tub
Structures: Shed(s)
Sub Type: Single Family Residence
Utilities: Natural Gas Connected, Cable Connected
Water: Public
Local Schools
School District: Hudsonville
Listed By / Shown By
Listed By
Agency Name: Five Star Real Estate (Jenison)
Agent Name: Susan M Prins
Agency Phone: 616-723-2400
Shown By
Agency Title: Key Realty
Agency Phone: 877-539-7589
 | The property comes from the Member MLS's of the Michigan Regional Information Center, LLC (MichRIC). Copyright 2026 Michigan Regional Information Center, LLC (MichRIC). All rights reserved. Information deemed reliable, but not guaranteed. Data Last Updated 07/16/2026. |
Estimate Your Payment
Estimated Payment
$ 3,236.99 per month $2,712.95 Principal & Interest $382.58 Property Tax $141.46 Homeowner's Insurance
6296 Sheldon Drive | MLS# 26035239
This single family home located at 6296 Sheldon Drive, Hudsonville, MI 49426 is currently listed for sale with an asking price of $485,000. This property was built in 2003 and has 4 bedrooms and 3 full and 1 partial baths with 2816 sq. ft. Sheldon Drive is located in the Sheldon Oak Estates subdivision within the Hudsonville school district. Search Sheldon Oak Estates real estate on www.ikeyrealty.com today.