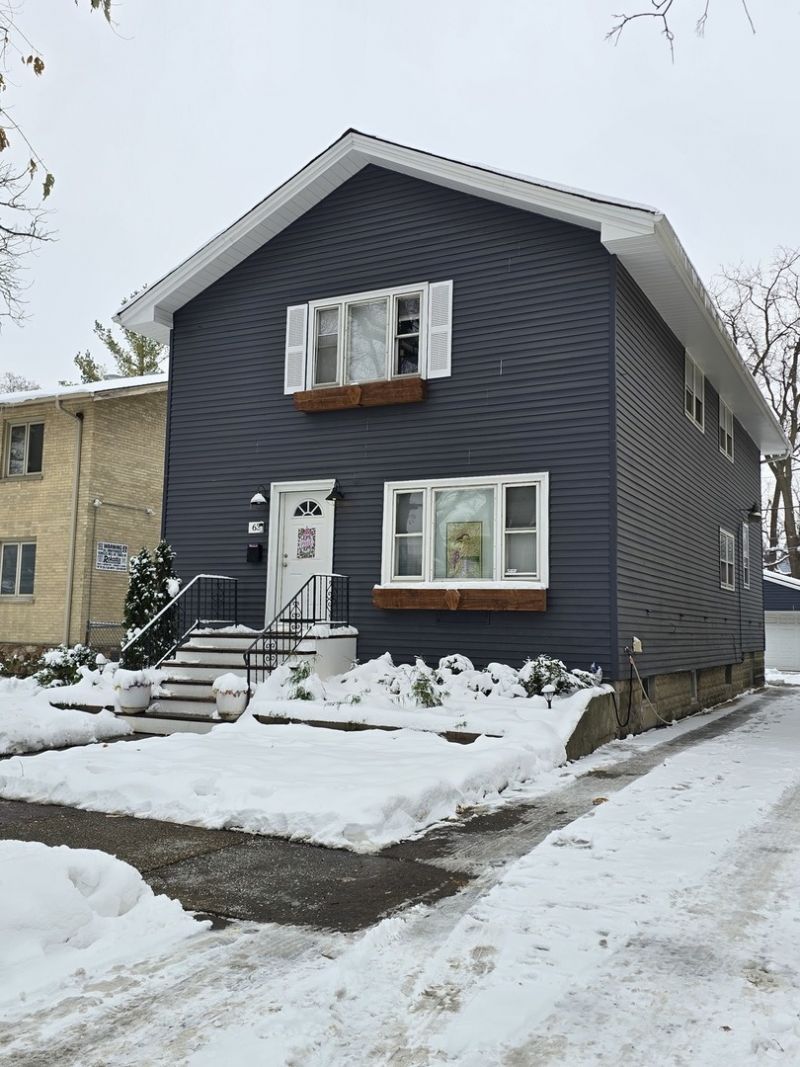

BEDS4
BATHS3 full 1 partial
SQUARE FEET2,805
MLS#12525911
STATUS(Short Sale) - Contingent
PROPERTY TYPEResidential - Single Family
SCHOOLDistrict 208
Property Description
Pursuant to Short Sale. 4 bed, 3.5-bath home. Open layout, bright rooms. Main floor has living room, dining area, updated kitchen, bedroom/office, and full bath. Upstairs has loft, three bedrooms, full bath, and primary suite. Basement has laundry, family room area, and half bath. Long driveway, 2.5-car garage. Close to downtown Riverside, parks, schools, and transportation. Sold AS IS
Property Features
Property Type: Residential - Single Family
Basement: Yes
Basement: Finished, Rec/Family Area, Full
Cooling: Central Air
Garage: 2.5
Heating: Natural Gas, Forced Air, Sep Heating Systems - 2+
Lot Size: 0.11 Acres
Taxes: $13,326
Year Built: 1878
Feature Descriptions
Additional rooms: Loft
Appliances: Range, Microwave, Dishwasher, Refrigerator, Bar Fridge, Washer, Dryer, Stainless Steel Appliance(s), Range Hood
Association Includes: None
Dining Room: Kitchen/Dining Combo
Exterior: Frame
Laundry: Gas Dryer Hookup, In Unit
Lot Dimensions: 38X125
Parcel#: 15361080370000
Parking: Concrete, Garage Door Opener, Yes, Garage Owned, Detached, Garage
Sewer: Public Sewer
Total Rooms: 9
Township: Riverside
Water: Lake Michigan, Public
Room Sizes
Loft: 14X16
Bedroom 2: 12X11
Bedroom 3: 14X11
Bedroom 4: 9X13
Dining Room: 9X12
Family Room: 22X33
Kitchen: 13X19
Laundry: 19X11
Living Room: 20X17
Primary Bedroom: 16X12
Local Schools
High School: Riverside Brookfield Twp Senior
Middle School: L J Hauser Junior High School
Elementary School: Central Elementary School
School District: District 208
Listed By / Shown By
Listed By
Agency Name: Baird & Warner
Agency Phone: 708-491-4155
Shown By
Agency Title: Key Realty
Agency Phone: 877-539-7589

Estimate Your Payment
Estimated Payment
$ 3,170.38 per month $1,957.80 Principal & Interest $1,110.50 Property Tax $102.08 Homeowner's Insurance
63 Kimbark Road | MLS# 12525911
This single family home located at 63 Kimbark Road, Riverside, IL 60546 is currently listed for sale with an asking price of $350,000. This property was built in 1878 and has 4 bedrooms and 3 full and 1 partial baths with 2805 sq. ft. Kimbark Road is located within the District 208 school district. Search Riverside real estate on www.ikeyrealty.com today.