
BEDS3
BATHS3 full 1 partial
SQUARE FEET2,125
MLS#846754
STATUSActive
PROPERTY TYPEResidential - Townhouse
SUBDIVISIONEagle View Sub
SCHOOLValparaiso
Property Description
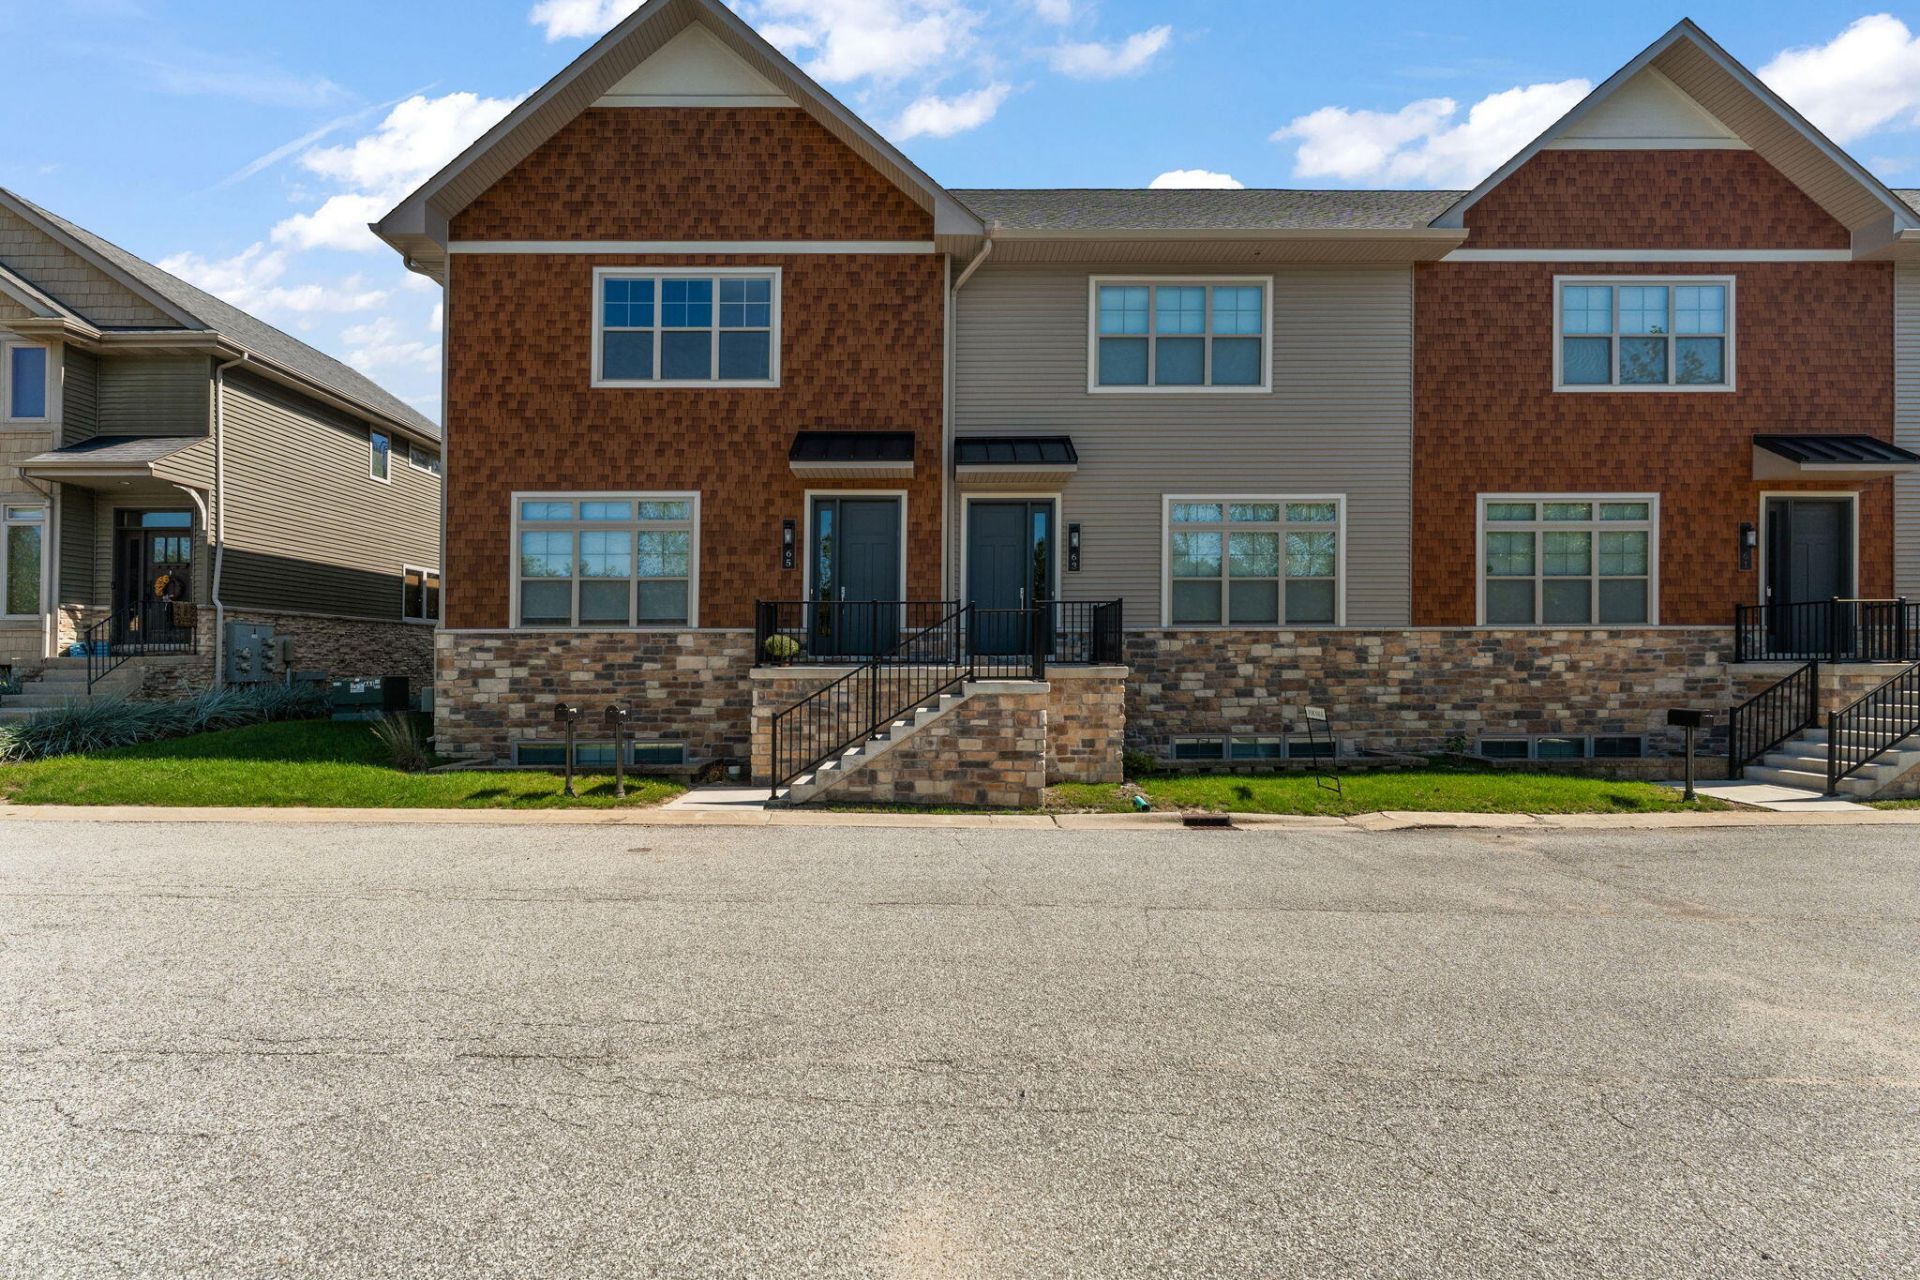
Welcome to The Sanctuary at Eagle View -- a beautifully maintained 3-bedroom, 4-bath townhome making its market debut. Tucked into a peaceful, private setting near a scenic golf course, this home pairs quiet seclusion with easy access to shopping, restaurants, and everyday conveniences. Step inside to a sun-drenched, open-concept floor plan where oversized windows flood the living spaces with natural light. A custom fireplace anchors the living room, while sleek quartz countertops and striking tilework elevate the kitchen and every bath. The expansive deck extends your living space outdoors -- ideal for entertaining or simply unwinding with the peaceful views. A flexible lower level adapts to your needs as a home office, gym, or guest suite, and an upstairs laundry room adds everyday convenience. Ample closet space and a spacious 2-car garage round out a home that's as practical as it is stylish. Just 12 miles from I-65, 13 miles from the Indiana Toll Road, and 52 miles from downtown Chicago, The Sanctuary at Eagle View offers a rare blend of privacy and convenience. First time on the market -- schedule your private tour today!
Property Features
Property Type: Residential - Townhouse
Fireplaces: 1
Garage: 2
Heating: Forced Air, Natural Gas
Lot Size: 0.04 Acres
Stories: 3.0
Year Built: 2024
Amenities
Ceiling Fan(s)
Walk-In Closet(s)
Recessed Lighting
Pantry
Open Floorplan
Kitchen Island
High Ceilings
Double Vanity
Balcony
Rain Gutters
Appliances
Disposal
Stainless Steel Appliance(s)
Range Hood
Refrigerator
Microwave
Gas Range
Dishwasher
Feature Descriptions
Association Amenities: Landscaping, Snow Removal, Maintenance Grounds
Association Fee Includes: Maintenance Grounds, Trash, Snow Removal
Days on Site: 6
Fireplace Features: Electric, Living Room
HOA Fee: 375/ Monthly
HOA Y/N: Yes
Lot: Landscaped
Parking Features: Garage Door Opener, On Street, Garage Faces Rear, Driveway
Rooms Total: 7
Security Features: Smoke Detector(s)
Sewer: Public Sewer
Utilities: Electricity Connected, Water Connected, Sewer Connected, Natural Gas Connected
Water: Public
Room Sizes
Great Room: 13.0 x 17.5
Kitchen: 17.0 x 14.75
Dining Room: 11.5 x 8.5
Primary Bedroom: 13.5 x 12.6
Bedroom 2: 13.75 x 11.0
Laundry: 9.25 x 6.0
Office: 13.75 x 11.6
Local Schools
School District: Valparaiso
Listed By / Shown By
Listed By
Agency Name: BHHS Indiana Realty
Agency Phone: (219) 464-8521
Shown By
Agency Title: Key Realty
Agency Phone: 877-539-7589

Estimate Your Payment
Estimated Payment
$ 2,736.70 per month $2,601.08 Principal & Interest $0.00 Property Tax (data not provided by mls) $135.63 Homeowner's Insurance
63 Sanctuary Drive | MLS# 846754
This townhouse located at 63 Sanctuary Drive, Valparaiso, IN 46385 is currently listed for sale with an asking price of $465,000. This property was built in 2024 and has 3 bedrooms and 3 full and 1 partial baths with 2125 sq. ft. Sanctuary Drive is located in the Eagle View Sub subdivision within the Valparaiso school district. Search Eagle View Sub real estate on www.ikeyrealty.com today.