
BEDS3
BATHS2 full
SQUARE FEET1,502
MLS#260010622
STATUSActive
PROPERTY TYPEResidential -
SUBDIVISIONMc Lean Addition
Property Description
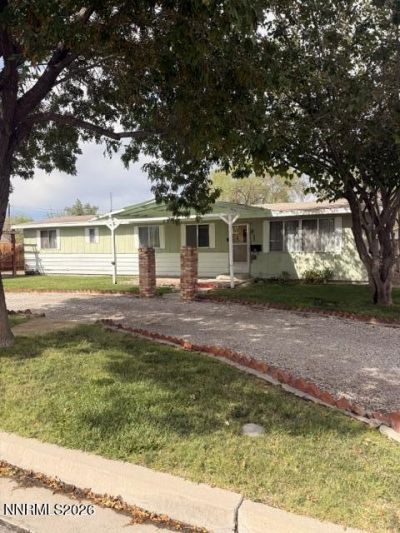
3 bedroom, 2 bath manufactured home offering 1,502 sq ft of comfortable living space. This home features a functional layout, with a spacious kitchen, large living room, and formal dining room. The property offers a large, fully fenced backyard with room to enjoy the outdoor, plus RV access for added convenience. Several out buildings with power and a cellar are added benefits. Mature landscaping and established lawn create a welcoming setting.
Property Features
Property Type: Residential -
Cooling: Evaporative Cooling
Heating: Forced Air, Natural Gas
Lot Size: 0.22 Acres
Roof Type: Shingle, Pitched
Stories: 1.0
Taxes: $1,043
Year Built: 1969
Amenities
Ceiling Fan(s)
Walk-In Closet(s)
Feature Descriptions
Additional Rooms: None
Appliances: Electric Range, Washer
Carport Spaces: 1
Carport Y/N: 1
City Limits: Yes
Construction Type: Manufactured Construction
Cooling Y/N: Yes
Days on Site: 2
Dining: Separate/Formal Room
Exterior: Aluminum Siding, Wood Siding
Fencing: Back Yard
Flooring: Carpet, Linoleum
Foundation: Full Perimeter
Heating Y/N: Yes
Kitchen: None
Laundry Features: In Kitchen, Laundry Closet
Living Room: Ceiling Fan(s), Great Room
Lot Features: Level, Sprinklers In Front
Master Bedroom: Shower Stall, Walk-In Closet(s)
OtherStructures: Other, Shed(s)
Parcel #: 001-631-19
Parking: Alley Access, Carport, RV Access/Parking, Additional Parking
Patio/Porch: Patio, Porch
Road Frontage: Public
Road Responsibility: Public Maintained Road
Security Features: None
Sewer: Public Sewer
Sprinklers: Automatic, Front
SQFT Living: 1502
Utilities: Cable Connected, Electricity Connected, Natural Gas Connected, Phone Connected, Sewer Connected, Water Connected, Cellular Coverage, Internet Connected
Water: Public
Water Rights Y/N: No
Window Features: Aluminum Frames, Drapes, Storm Window(s), Single Pane Windows, Rods
Local Schools
High School: Churchill
Middle School: Churchill
Elementary School: Fallon/Other
Listed By / Shown By
Listed By
Agency Name: Wallace Realty
Agent Name: Kori Brown
Agency Phone: 775-423-2131
Agent Phone: 775-423-2131
Shown By
Agency Title: Key Realty
Agency Phone: 877-539-7589

Estimate Your Payment
Estimated Payment
$ 1,352.27 per month $1,202.65 Principal & Interest $86.92 Property Tax $62.71 Homeowner's Insurance
630 S Mclean Street | MLS# 260010622
This home located at 630 S Mclean Street, Fallon, NV 89406 is currently listed for sale with an asking price of $215,000. This property was built in 1969 and has 3 bedrooms and 2 full baths with 1502 sq. ft. S Mclean Street is located in the Mc Lean Addition subdivision. Search Mc Lean Addition real estate on www.ikeyrealty.com today.