
BEDS4
BATHS2 full 1 partial
SQUARE FEET3,053
MLS#22120890
STATUSActive
PROPERTY TYPEResidential - Single Family
SUBDIVISIONGreystone
Property Description
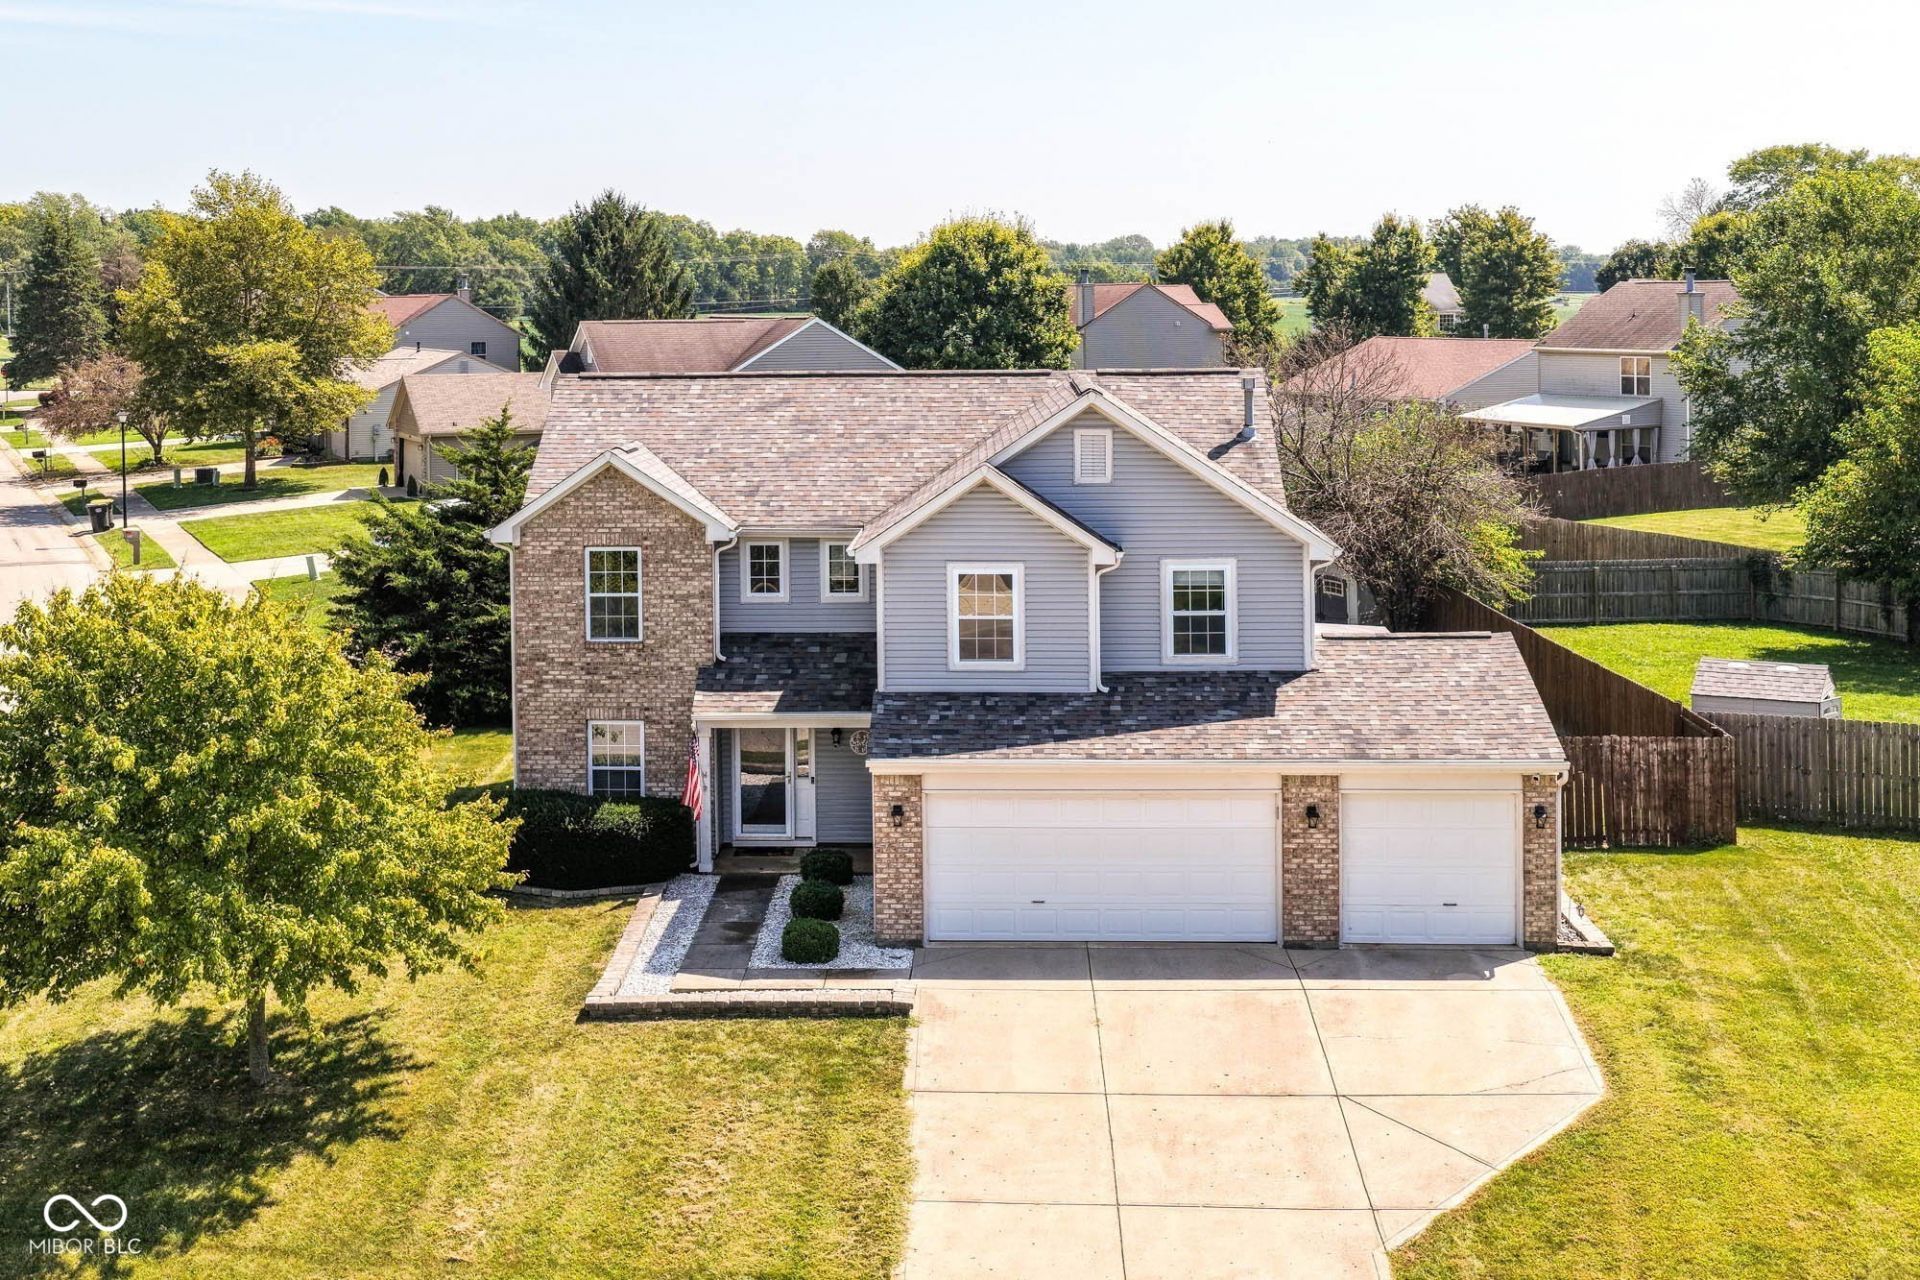
Welcome to this spacious two-story home in Anderson's Greystone neighborhood! Offering 4 bedrooms, 2.5 baths and 3,053 square feet of finished living space, this home provides a wonderful blend of everyday functionality and flexible living areas. The main level features a welcoming living room, dining area, kitchen with center island and breakfast bar, dedicated office, convenient utility room and half bath. Upstairs, the generous primary suite features a walk-in closet and private bath with double sinks and garden tub, while three additional bedrooms, two additional walk-in closets and a versatile sitting room provide plenty of space. An open area overlooking the main level adds to the home's sense of connection and space. Outside, enjoy the covered patio and porch, privacy-fenced corner lot, outdoor fire pit and storage shed. The attached 2-car garage offers convenient parking and keyless entry. Additional features include vinyl and brick exterior, vinyl windows, ceiling fans, surround sound and a water softener. Located in Greystone with sidewalks and street lighting, this home offers spacious living areas both inside and out. Come see all this Anderson home has to offer!
Property Features
Property Type: Residential - Single Family
Cooling: Central Air
Fireplaces: 1
Garage: 23
Heating: Forced Air, Natural Gas
Home Style: Traditional
Lot Size: 0.21 Acres
Stories: 2.0
Taxes: $2,042
Year Built: 2001
Appliances
Dishwasher
Disposal
Microwave
Gas Oven
Refrigerator
Gas Water Heater
Water Softener Owned
Feature Descriptions
Bath: 2(Full-Upper), 1(Half-Main)
Days on Site: 5
Eating Area: Dining Combo/Great Room
Equipment: Smoke Alarm
Exterior: Vinyl Siding, Brick
ExteriorFeatures: Storage Shed, Fire Pit
Fireplace: Living Room
Foundation: Slab
InteriorFeatures: Walk-In Closet(s), Wood Work Painted, Breakfast Bar, Paddle Fan, Entrance Foyer, Hi-Speed Internet Availbl, Kitchen Island, Pantry, Wired for Sound, Bath Sinks Double Main
Outbuilding(s): Yes
Total Rooms: 9
Utility Options: Cable Available, Natural Gas Connected
Water: Public
Room Sizes
Sitting Room: 13x10
Utility Room: 9x8
Bedroom 3: 10x12
Bedroom 2: 14x11
Bedroom 4: 12x10
Living Room: 19x15
Kitchen: 14x13
Primary Bedroom: 18x13
Office: 10x10
Dining Room: 18x10
Local Schools
High School: Anderson High School
Middle School: Highland Middle School
Elementary School: Erskine Elementary School
Listed By / Shown By
Listed By
Agency Name: Keller Williams Indy Metro NE
Agency Phone: 317-564-7100
Shown By
Agency Title: Key Realty
Agency Phone: 877-539-7589

Estimate Your Payment
Estimated Payment
$ 1,847.50 per month $1,594.21 Principal & Interest $170.17 Property Tax $83.13 Homeowner's Insurance
6302 Boulder Drive | MLS# 22120890
This single family home located at 6302 Boulder Drive , Anderson, IN 46013 is currently listed for sale with an asking price of $285,000. This property was built in 2001 and has 4 bedrooms and 2 full and 1 partial baths with 3053 sq. ft. Boulder Drive is located in the Greystone subdivision. Search Greystone real estate on www.ikeyrealty.com today.